


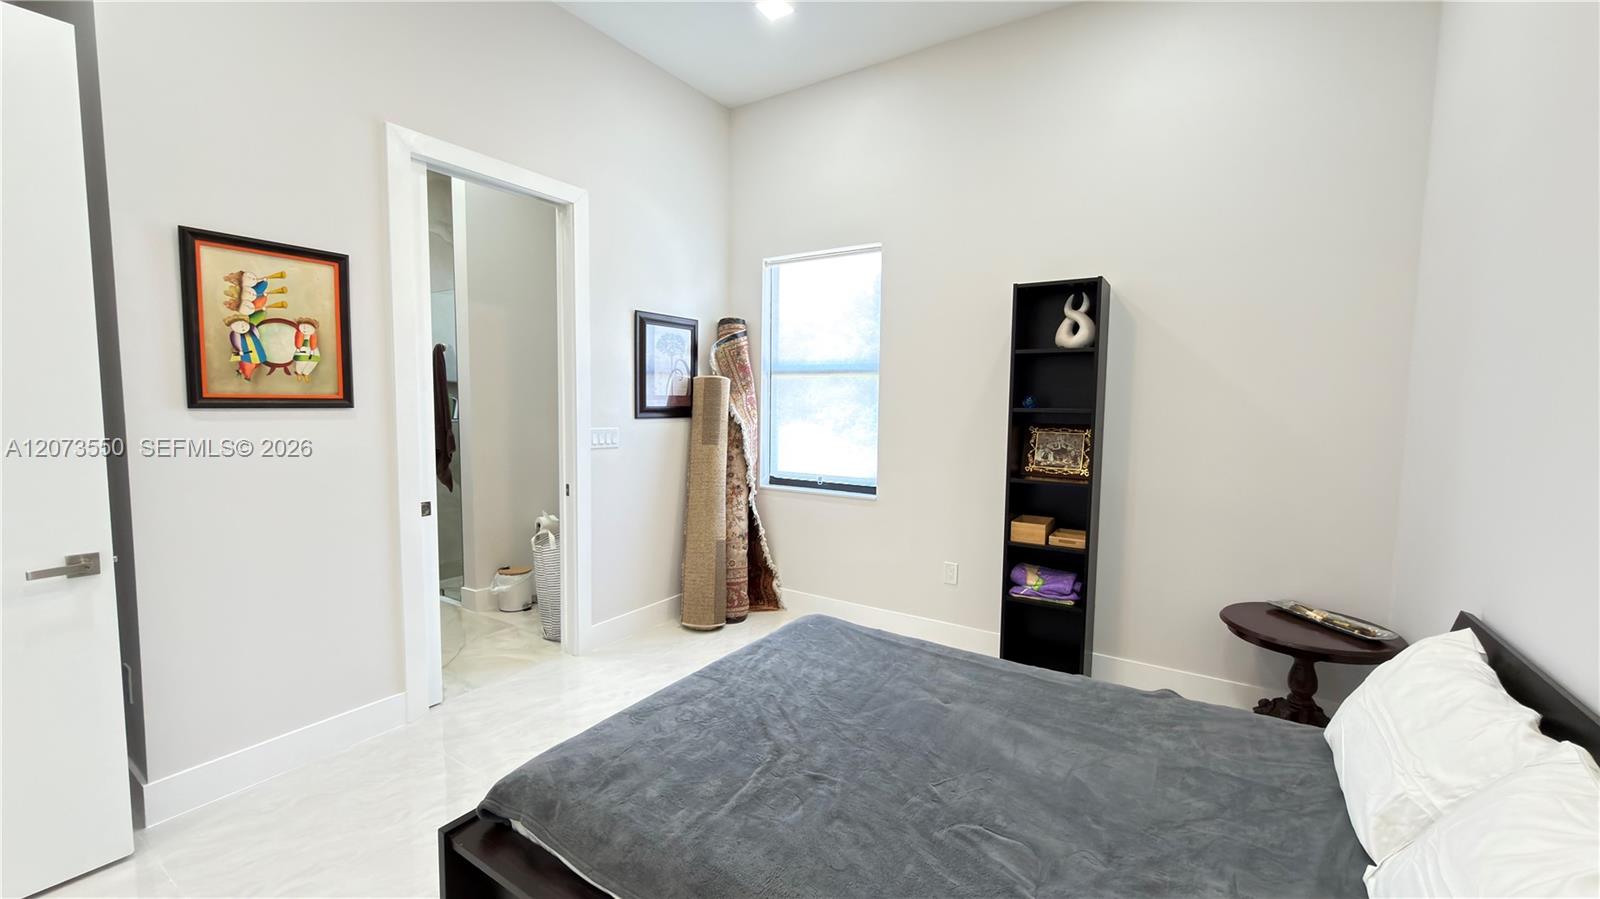


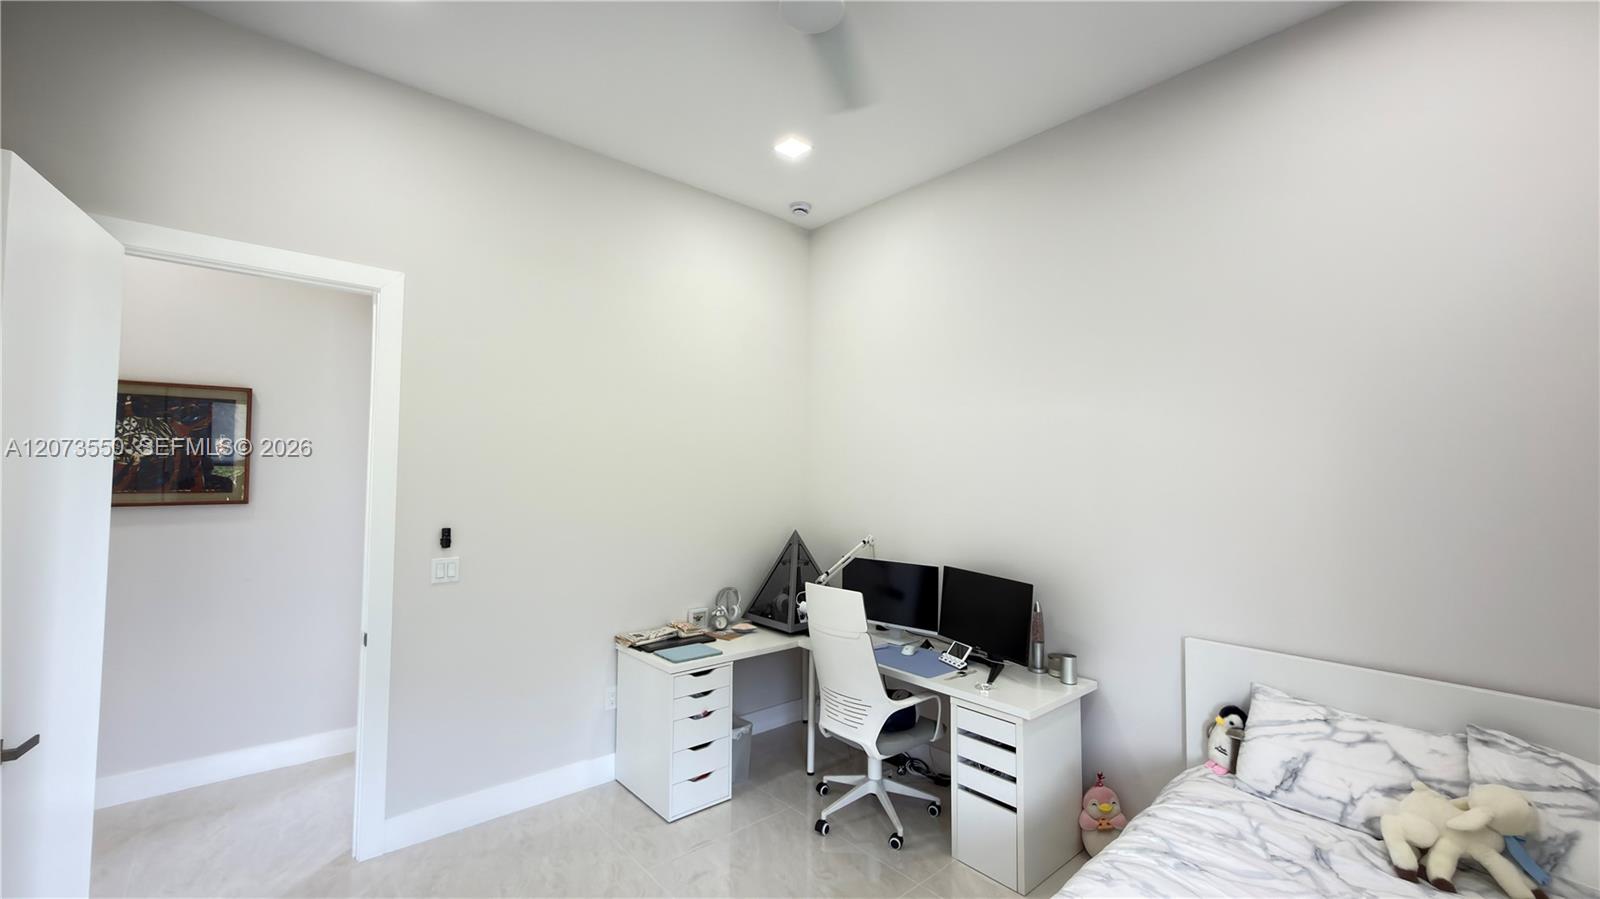


OPPORTUNITY to get your private PARADISE in the heart of Deer Run, one of the most sought-after equestrian communities. This new 2025 custom-built residence sits on a sprawling 5-acre lot and offers the perfect fusion of modern luxury and the coveted equestrian lifestyle, just minutes from the world-renowned Wellington International Equestrian Centre. Hurricane-impact glass entry doors into a soaring foyer with high-volume vaulted ceilings- prepare to fall in love. The open-concept living and dining areas are bathed in natural light, featuring dramatic ceiling heights that create an effortless sense of grandeur. The chef's kitchen is spectacular: quartz waterfall slab counters, center island, quartz backsplash, high-gloss soft-close cabinetry, electric cooktop, farmhouse sink, and premium stainless steel appliances. The MASTER BEDROOM SUITE is a true retreat, complete with quartz slab counters, wood cabinetry, a spa-inspired glass-enclosed shower, and a freestanding soaking tub. Step outside to your expansive covered patio with tongue-and-groove wood ceiling and ceiling fans the perfect setting for enjoying golden-hour gatherings with family and friends. Additional highlights:top-of-the-line whole-home reverse osmosis water system, impact windows and doors throughout, built-in closets, smoke/CO2 alarms. New solar panels; energy efficiency built into your future from day one. Zoned for Wellington's A-rated schools.
Listing courtesy of Avanti Way Premiere.

/u.realgeeks.media/adairrealtygroup/Logo_1-min.png)