


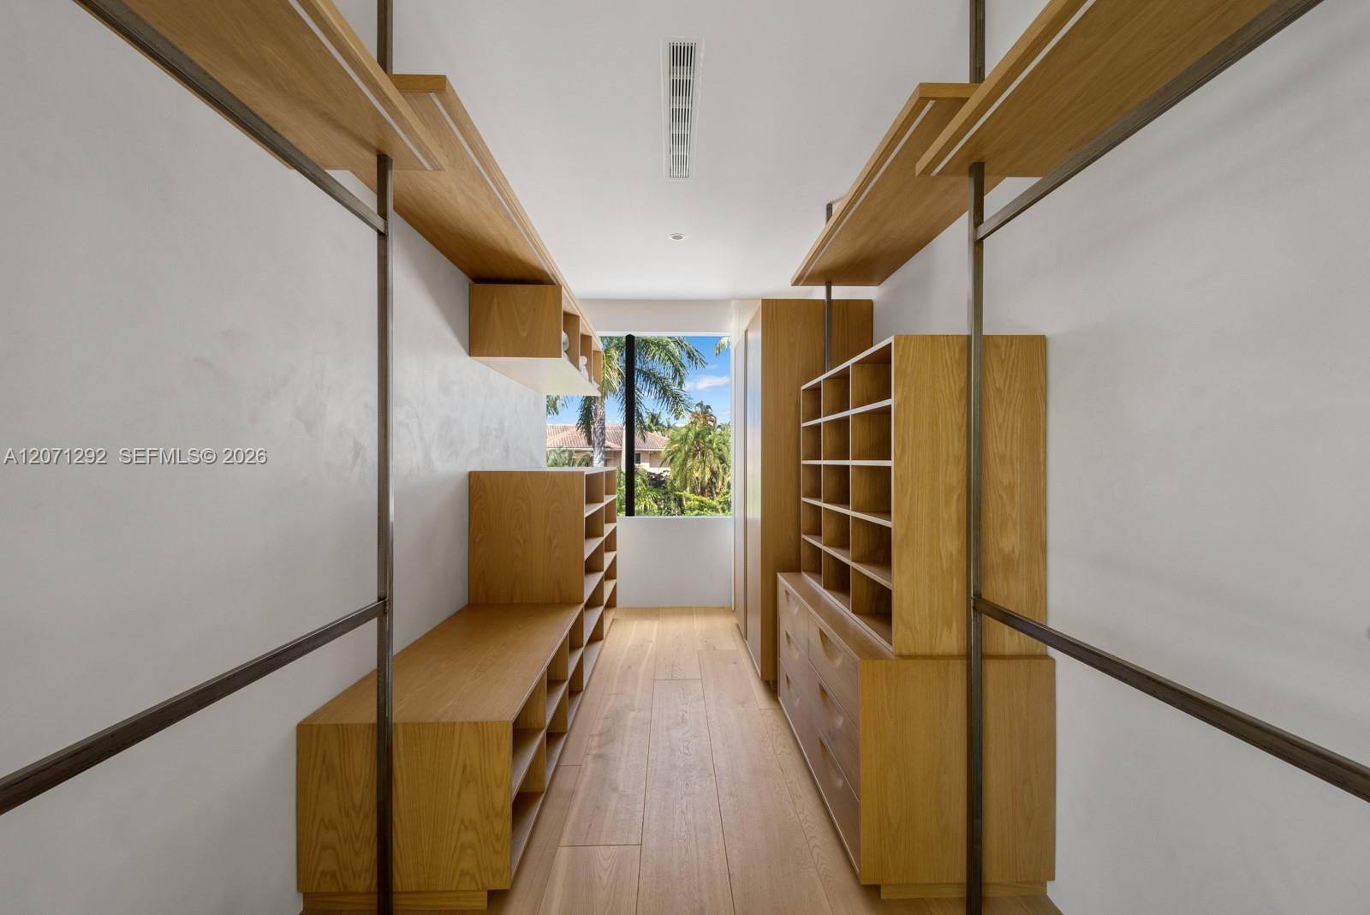


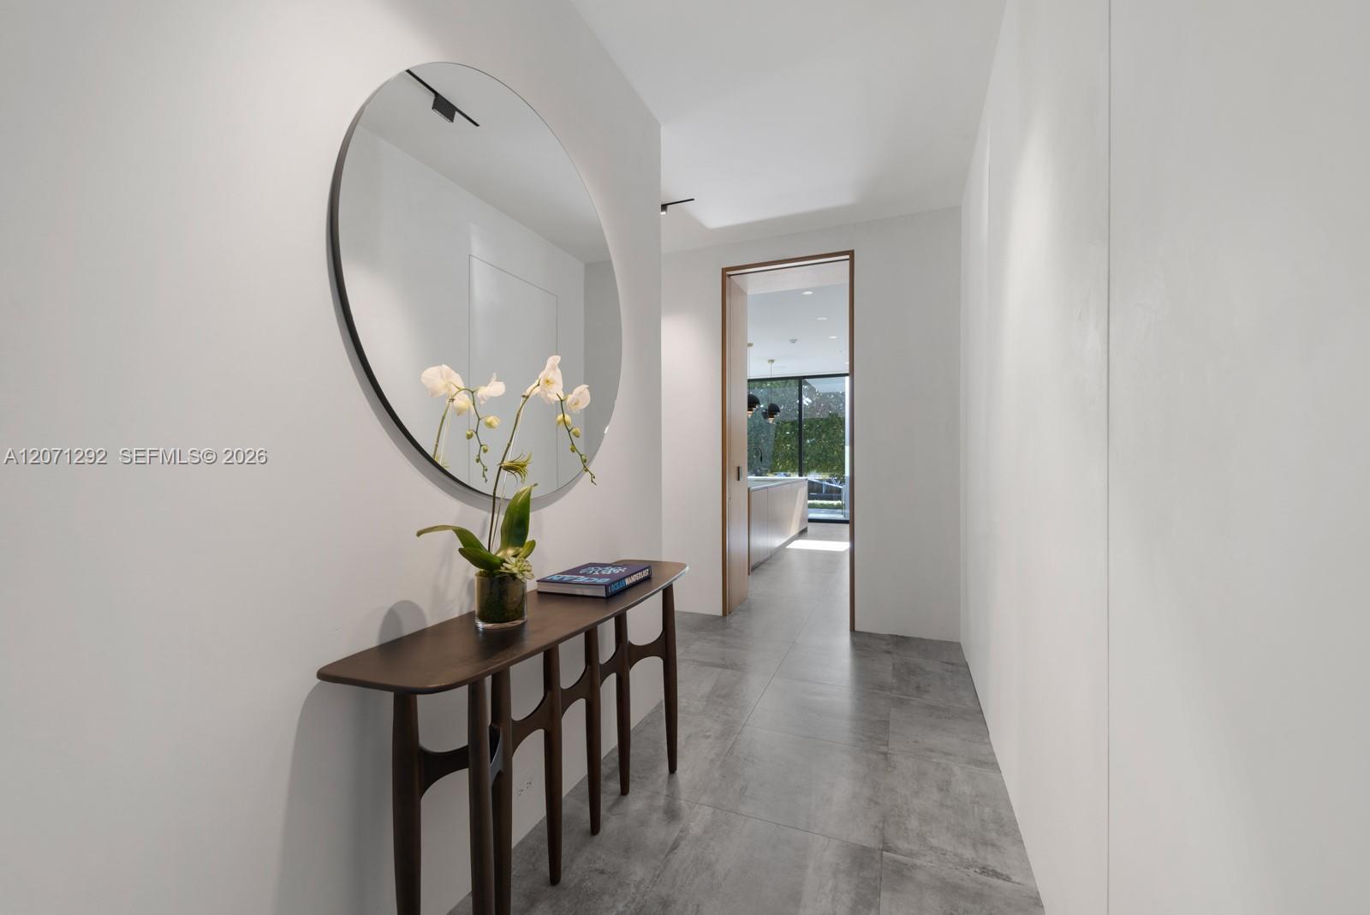


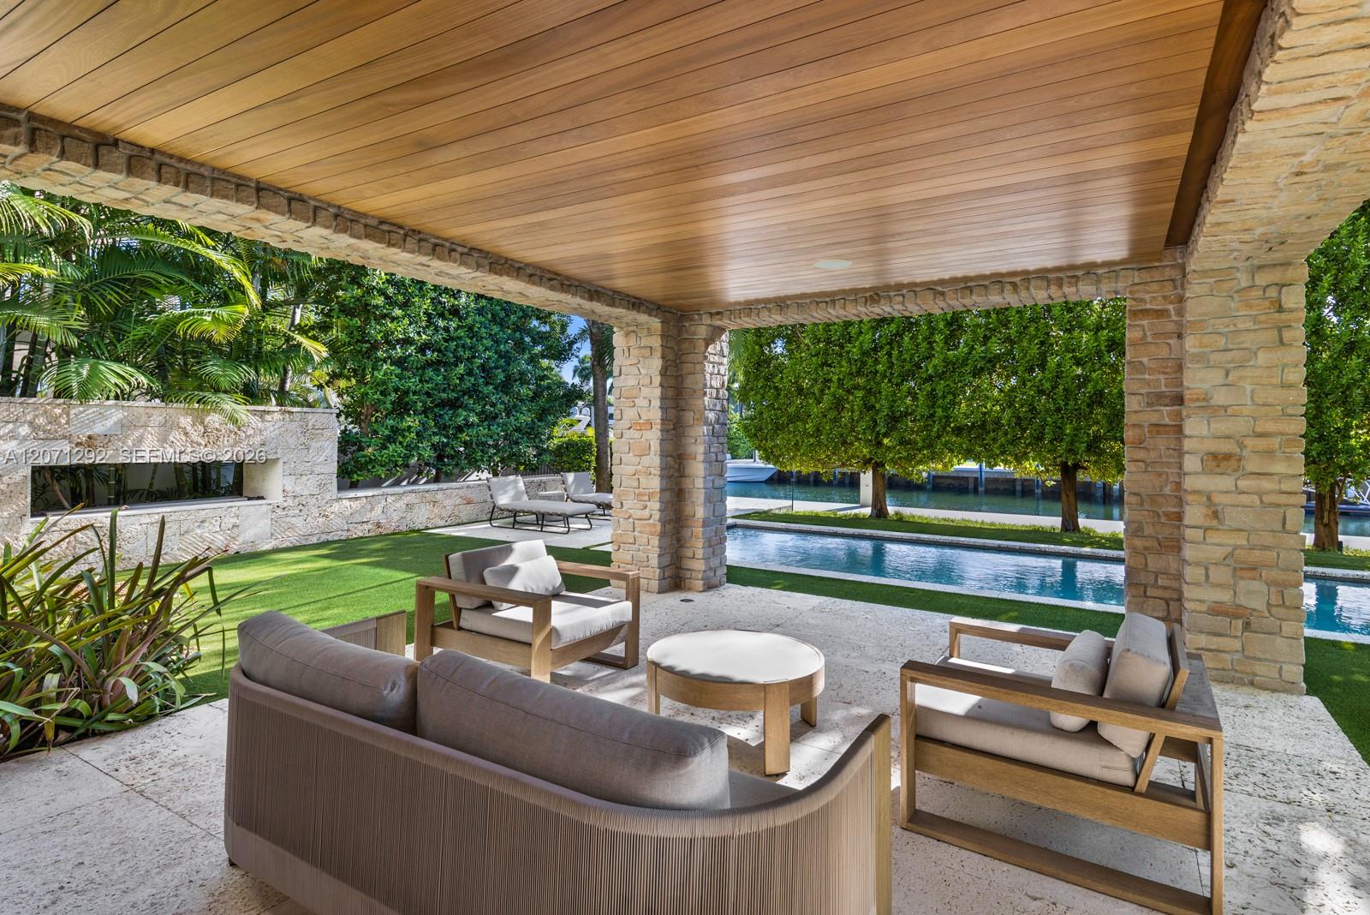


Experience the pinnacle of waterfront living at 121 Nurmi Drive, a tropical modern estate in the prestigious Las Olas Isles offering 100 feet of deep-water frontage, a private dock, and unrestricted ocean access. Masterfully designed by Tom Ford’s architect, Daniel Kahan of Smith & Moore, and featuring award winning landscape design, this bespoke residence blends striking architecture with effortless luxury. Soaring 14-foot ceilings frame gallery-inspired living spaces, while the custom kitchen features fully retractable glass walls, leathered quartzite countertops, designer cabinetry and a chef's pantry. The highlight of this magnificent residence is the full floor primary suite featuring a library with wet bar, fitness room, dedicated laundry, dual spa bathrooms, dual walk-in closets and a waterfront sunset-view terrace. Tropical landscaping surrounds a heated saltwater pool, outdoor kitchen, covered dining loggia, and gas fireplace, creating an extraordinary resort-style setting. Designed for both entertaining and everyday comfort, the home includes a private elevator, smart home automation, integrated art lighting, motorized shades, multi-zone A/C, generator, whole-house water filtration with leak detection, and a two-car garage. Ideally located just minutes from Las Olas Blvd's renowned dining and shopping and Fort Lauderdale Beach, this unique waterfront estate delivers exceptional craftsmanship, world-class amenities, and the ultimate South Florida lifestyle.
Listing courtesy of Douglas Elliman.

/u.realgeeks.media/adairrealtygroup/Logo_1-min.png)