


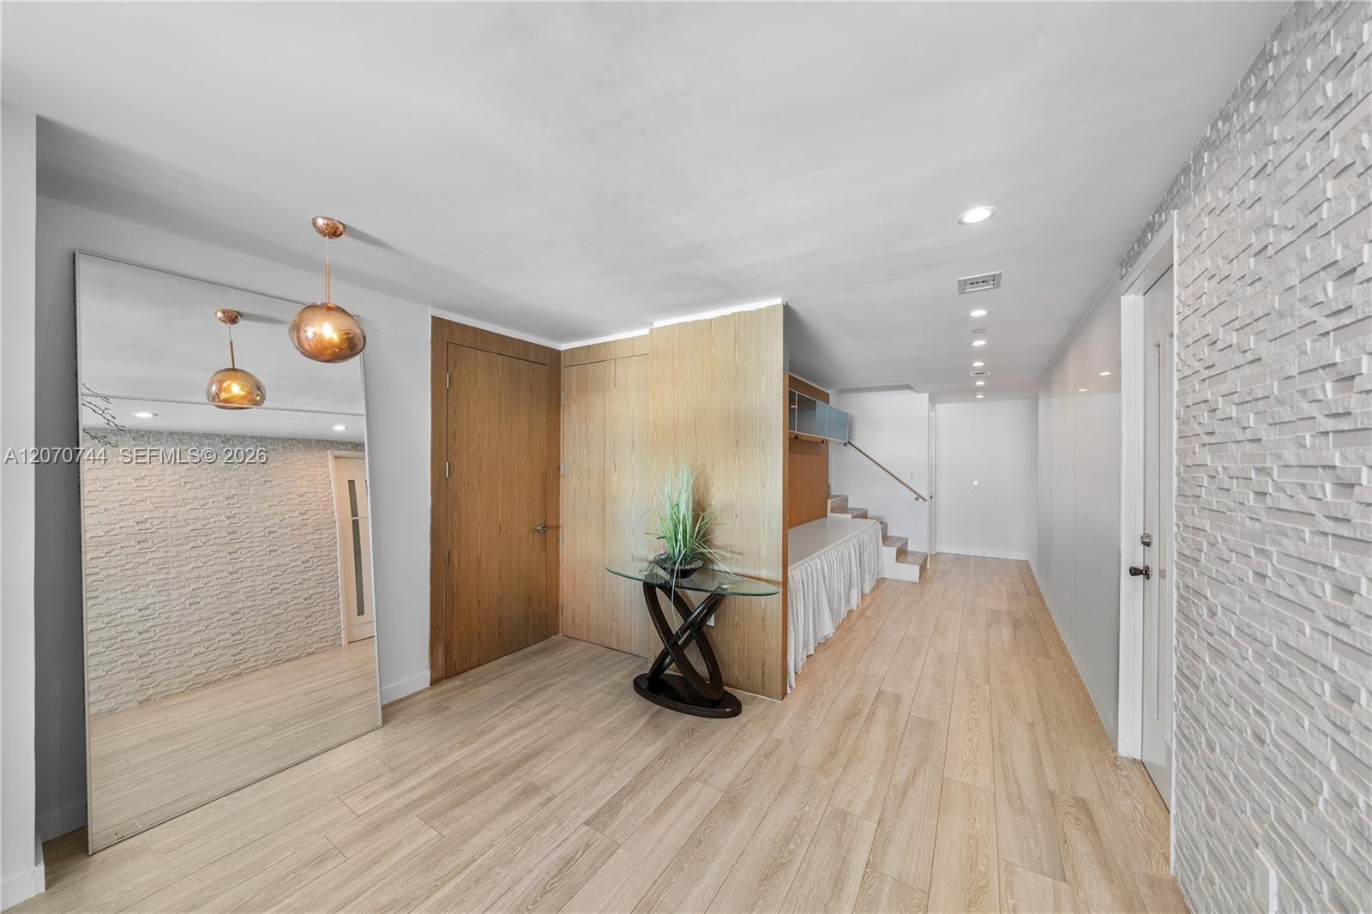


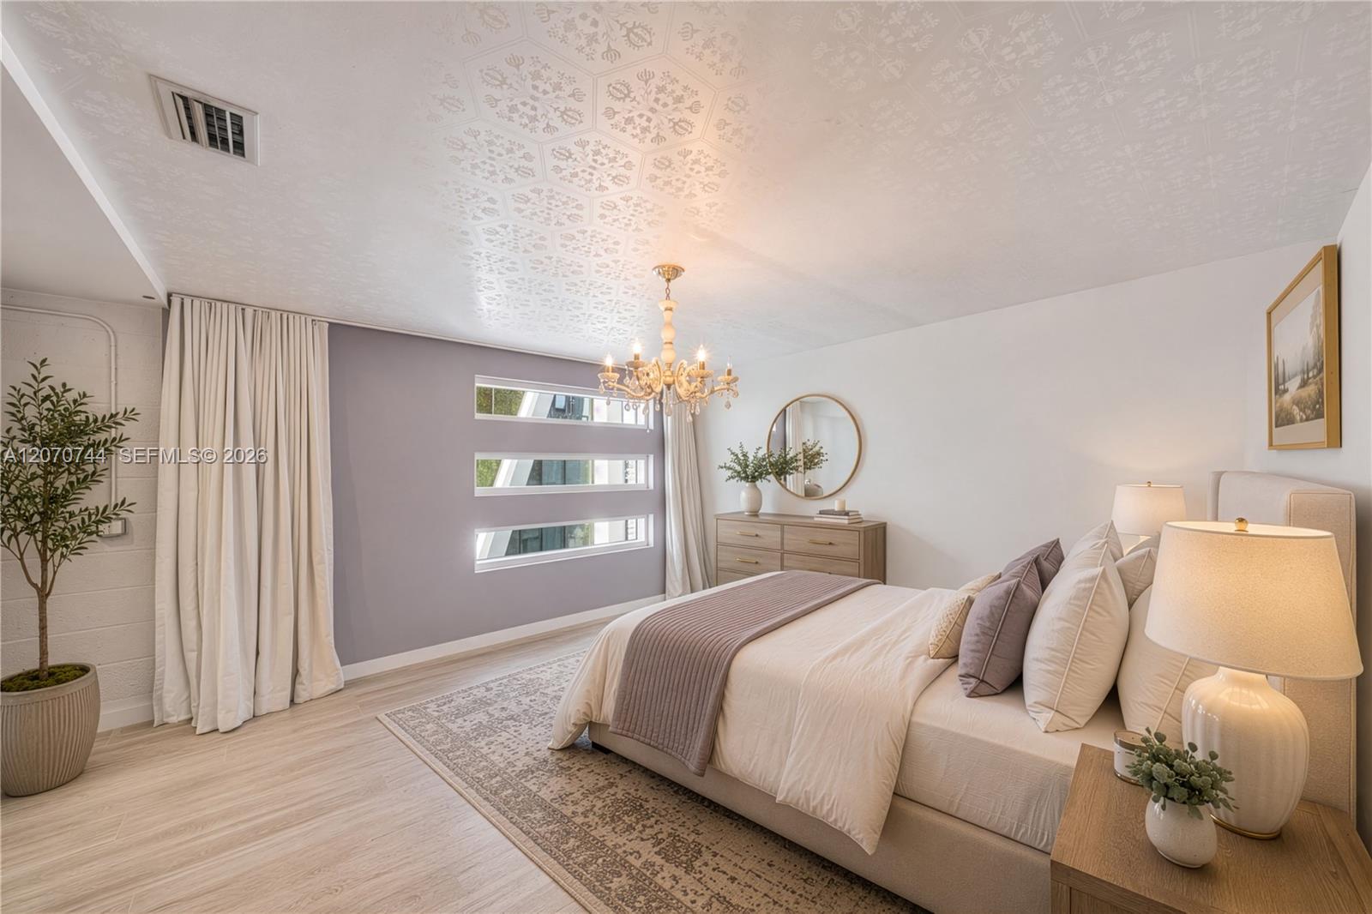


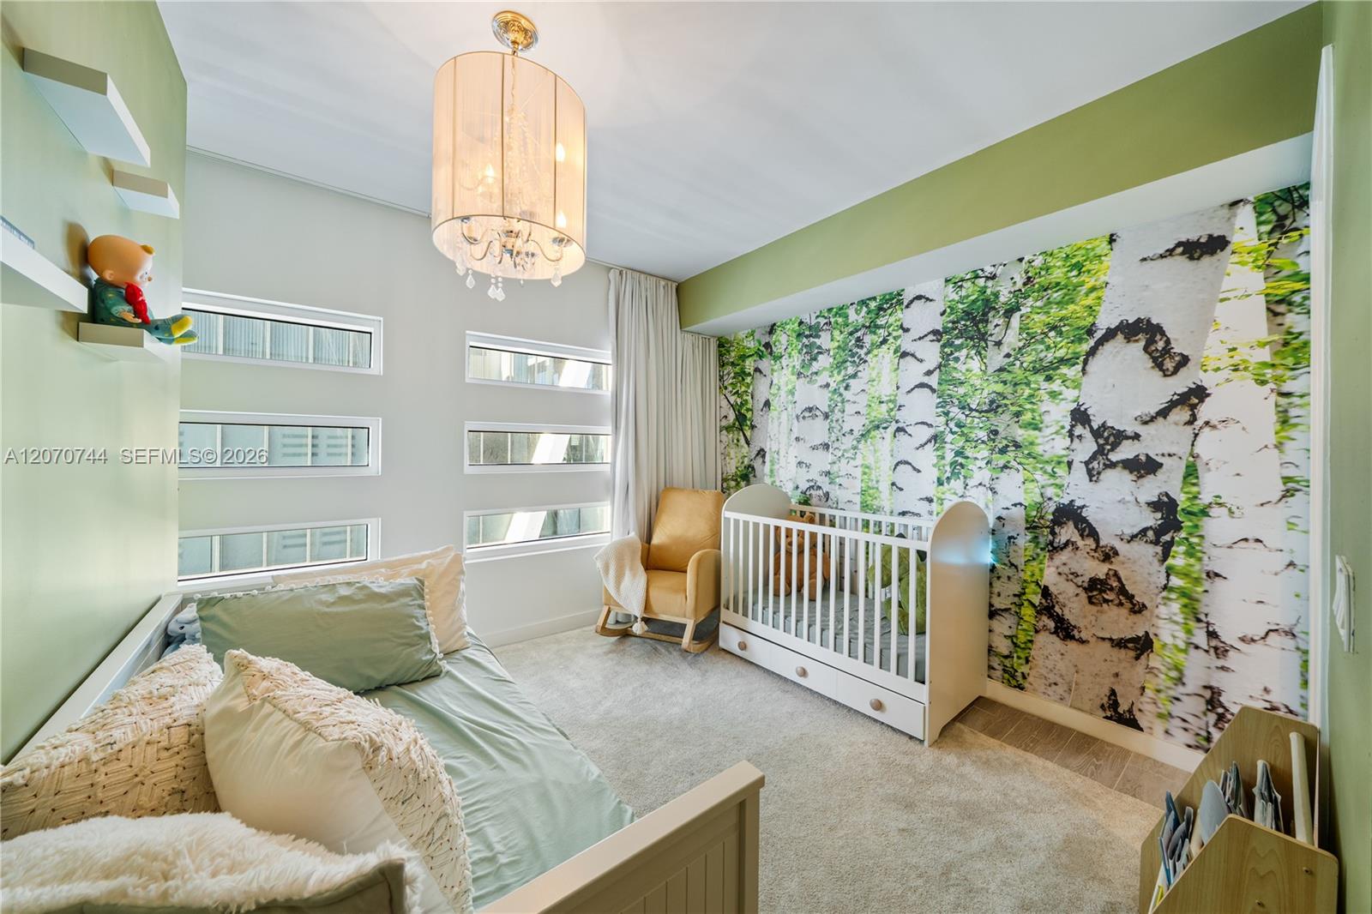


A 3-story trophy penthouse with a private rooftop pool terrace. PH 4602 at Ten Museum Park delivers a level of scale, privacy, and drama unseen in the Miami condo market. Spanning three stories with 5 bedrooms (3 primaries) and 7 bathrooms, this one-of-a-kind residence sits atop the skyline with breathtaking bay, ocean, and city views. Enter through your private foyer, and the first level makes an immediate statement. With a designer kitchen, expansive entertaining spaces, and walls of glass 2-stories tall, opening to two terraces with unforgettable water views from every angle. The first level has a guest bath, as well as an exceptional secondary-primary suite with its own gorgeous marble bathroom. Upstairs on the second level, the primary suite redefines "oversized". This primary bedroom is its own private retreat in the sky, complete with a dedicated office, a beautifully designed spa-like bathroom, and an oversized, custom walk-in closet. Separate bedrooms, bathrooms, and entertaining spaces complete the remainder of the second level. The third floor is the crown jewel and perfectly designed for entertaining. Featuring a private rooftop terrace with its own pool, kitchenette, wet bar, dining area, lounging area, and another enormous primary suite. With panoramic views in every direction, PH4602 is the ultimate setting for hosting, relaxing, and experiencing luxury Miami living. Private membership to Bentley Beach Club included.
Listing courtesy of Compass Florida, LLC.

/u.realgeeks.media/adairrealtygroup/Logo_1-min.png)