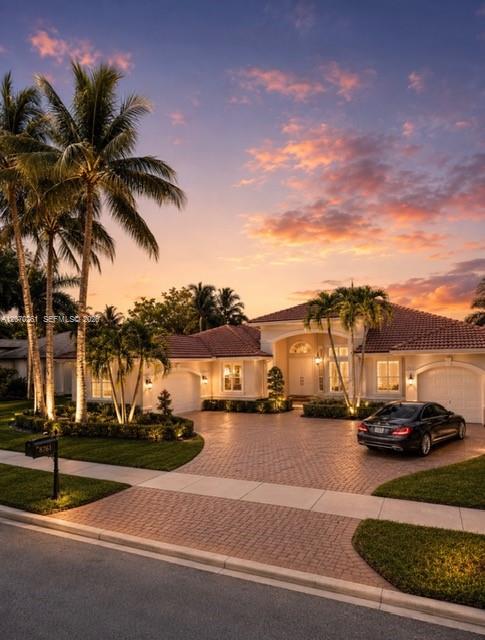


Your dream home in Riverstone has arrived! PRICED TO SELL. HIGHLY SOUGHT AFTER NEIGHBORHOOD FOR THE ELITE. This stunning 6-bedroom, 4-bathroom + den estate offers the perfect combination of luxury, space, privacy, and resort-style living—complete with a private pool and breathtaking lake views. Step inside to soaring 12-foot ceilings, an open-concept layout, and spacious living areas designed for both everyday living and unforgettable entertaining. Gourmet Kitchen with granite countertops & center island. Spacious Primary Suite overlooking the tropical pool & lake. His & Her Walk-In Closets. 3-Car Garage. Private Pool & Lake Views. Outdoor Gazebo with BBQ & Pizza Oven. Oversized Dining & Family Rooms. Resort-Style Community Amenities. And when you’re ready to unwind, Riverstone offers 24-hour guarded security, tennis courts, basketball courts, and a community pavilion. This is more than a home—it’s the South Florida lifestyle buyers are looking for. Homes with this combination of size, pool, lake views, and amenities don’t stay available forever. If Riverstone is on your list, make this one a priority.6 BR | 4 BA + Den | 3-Car Garage | Pool | Lake Views. Schedule your private showing today before this opportunity is gone!
Listing courtesy of Grant and Associates Real Estate INC.

/u.realgeeks.media/adairrealtygroup/Logo_1-min.png)