


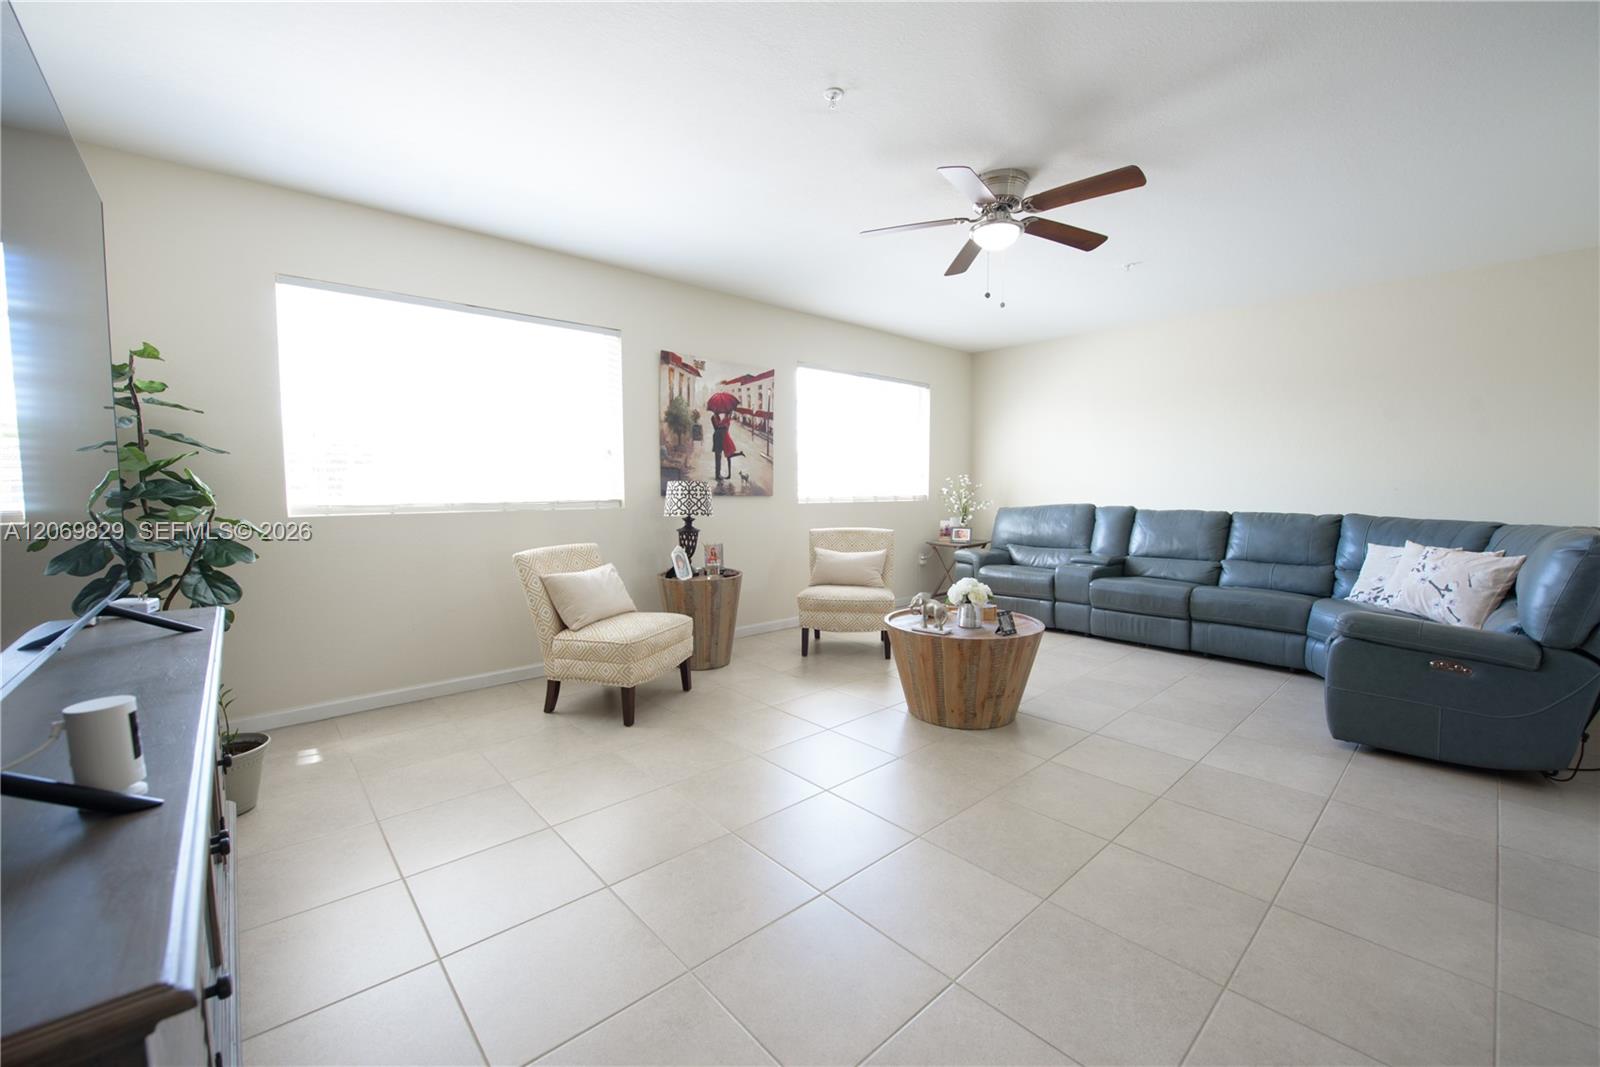


Beautiful 4-bedroom, 3.5-bath townhouse in Mandarin Lakes with a versatile guest suite and numerous updates! Ground-level guest quarters feature tile flooring, blinds, fan/light, full bath with shower, and kitchenette with tile floor, refrigerator, sink, and exterior access. Paver driveway and entry completed in 2024. One-car garage with automatic door, extra shelving, and water heater. Second floor features a spacious living room with tile flooring, blinds, and fan/light; dining area with tile flooring and light fixture; half bath with vanity and linen closet; and an open kitchen with island and sink, eat-at counter, white cabinetry, custom wood finish, pantry, and stainless-steel appliances including microwave, dishwasher, stove, and refrigerator. Third floor features laminate flooring, bedrooms with closets, blinds and fan/lights, full bath with tub/shower, and family room with tile flooring, blinds, and light. Hallway includes A/C closet and laundry area with washer and dryer. Primary bedroom offers walk-in closets and blinds. Primary bath features Roman tub, separate shower, two sinks, and private toilet area. Roof 2016. Impact windows and doors 2024. Guest quarters 2024. Appliances 2022. Washer/dryer 2022. Third-floor flooring 2022. Interior painted 2022. Great opportunity for comfortable living with flexible space and modern updates! PROOF OF FUNDS AND/OR PRE-APPROVAL LETTER REQUIRED PRIOR TO SCHEDULING A SHOWING OF THE PROPERTY!
Listing courtesy of The Keyes Company.

/u.realgeeks.media/adairrealtygroup/Logo_1-min.png)