


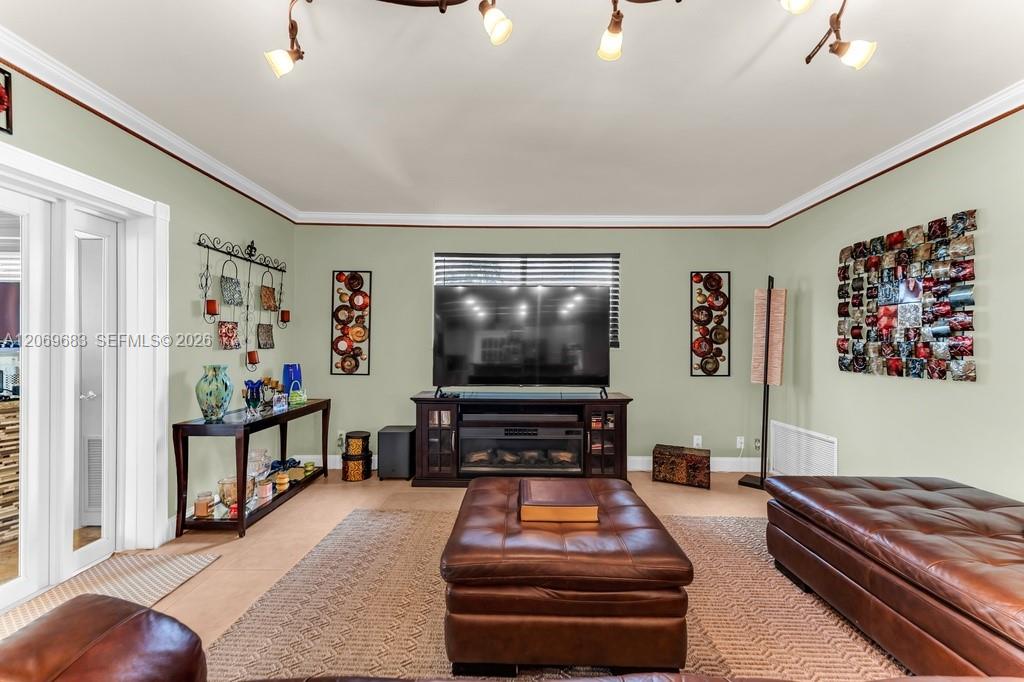


HERE'S YOUR CHANCE TO OWN A TRUE ELITE HOME IN HOLLYWOOD HILLS! Offering 4 Bedrooms, 3 Full Bathrooms, 2-Car Garage, OVERSIZED 13,500+ Sq Ft Lot, & OVER 3,600+ Sq Ft of Living Space (larger than on tax roll). LOWEST Price Per Sq Ft Currently Available in ALL of Hollywood Hills! REAL CURB APPEAL with a large circular driveway & PROFESSIONAL LANDSCAPING. Double Door entrance into foyer one can begin to notice highlights of true craftsmanship with an Italian inspired decor from meticulously laid high-end tile throughout, smooth (no popcorn ceilings), & complete crown molding throughout. Ideal SPLIT BEDROOM design offers 3 bedrooms & 2 bathrooms on one end with an additional 1 bedroom & 1 full bathroom on the other end - perfect for in-laws or guests. The TRUE SHOW STOPPER is the ENORMOUS 1,200 Sq Ft under air FLEX SPACE complete with a full-sized RESTAURANT INSPIRED BAR - Be the home that everyone wants to be at! Open Kitchen offers granite countertops, S.S. appliances, wine fridge, & island cooktop with direct access to the flex space. PROPERTY HIGHLIGHTS INCLUDE: COMPLETE NEW IMPACT WINDOWS & DOORS THROUGHOUT, NEWER 2021 A/C's x2, UPDATED ELECTRICAL PANEL, & CITY SEWER (no septic). The backyard continues your entertainment with a COMPLETE OUTDOOR CUSTOM KITCHEN, covered seating areas, & complete privacy with a WHITE PVC FENCE around. Surrounded by updated homes & located within minutes of places of interest. No HOA! Come put your personal touch on this AMAZING HOME!
Listing courtesy of Keyes Company.

/u.realgeeks.media/adairrealtygroup/Logo_1-min.png)