


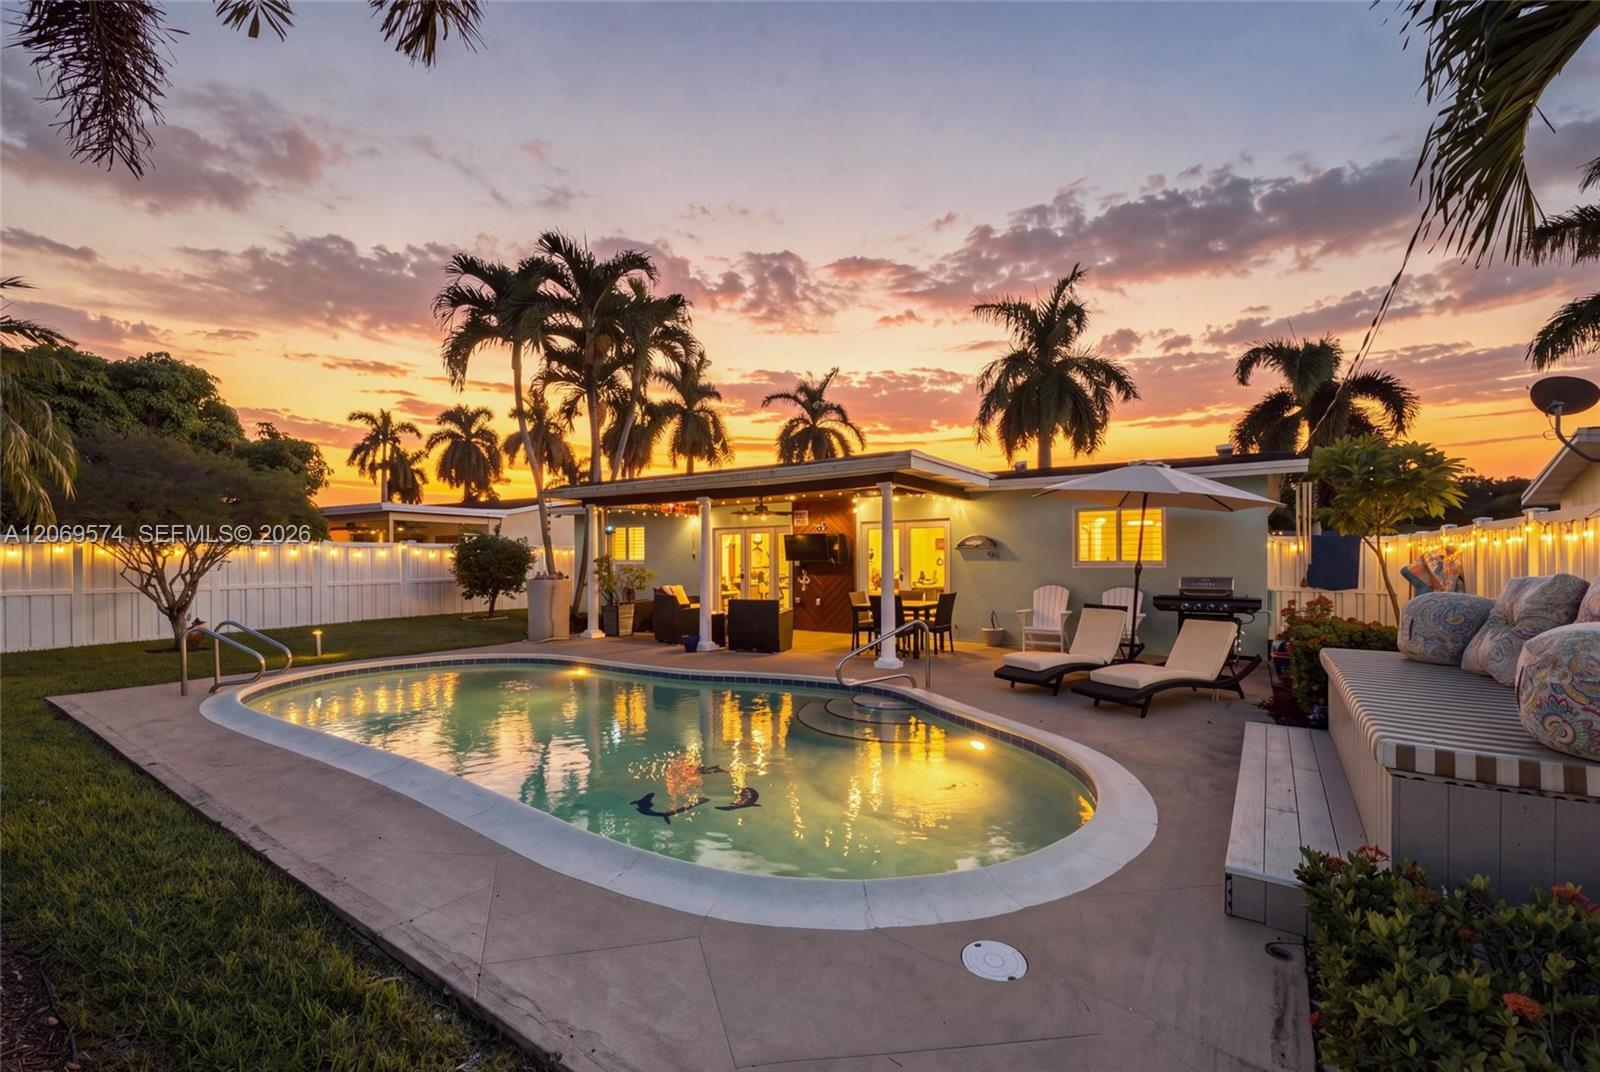


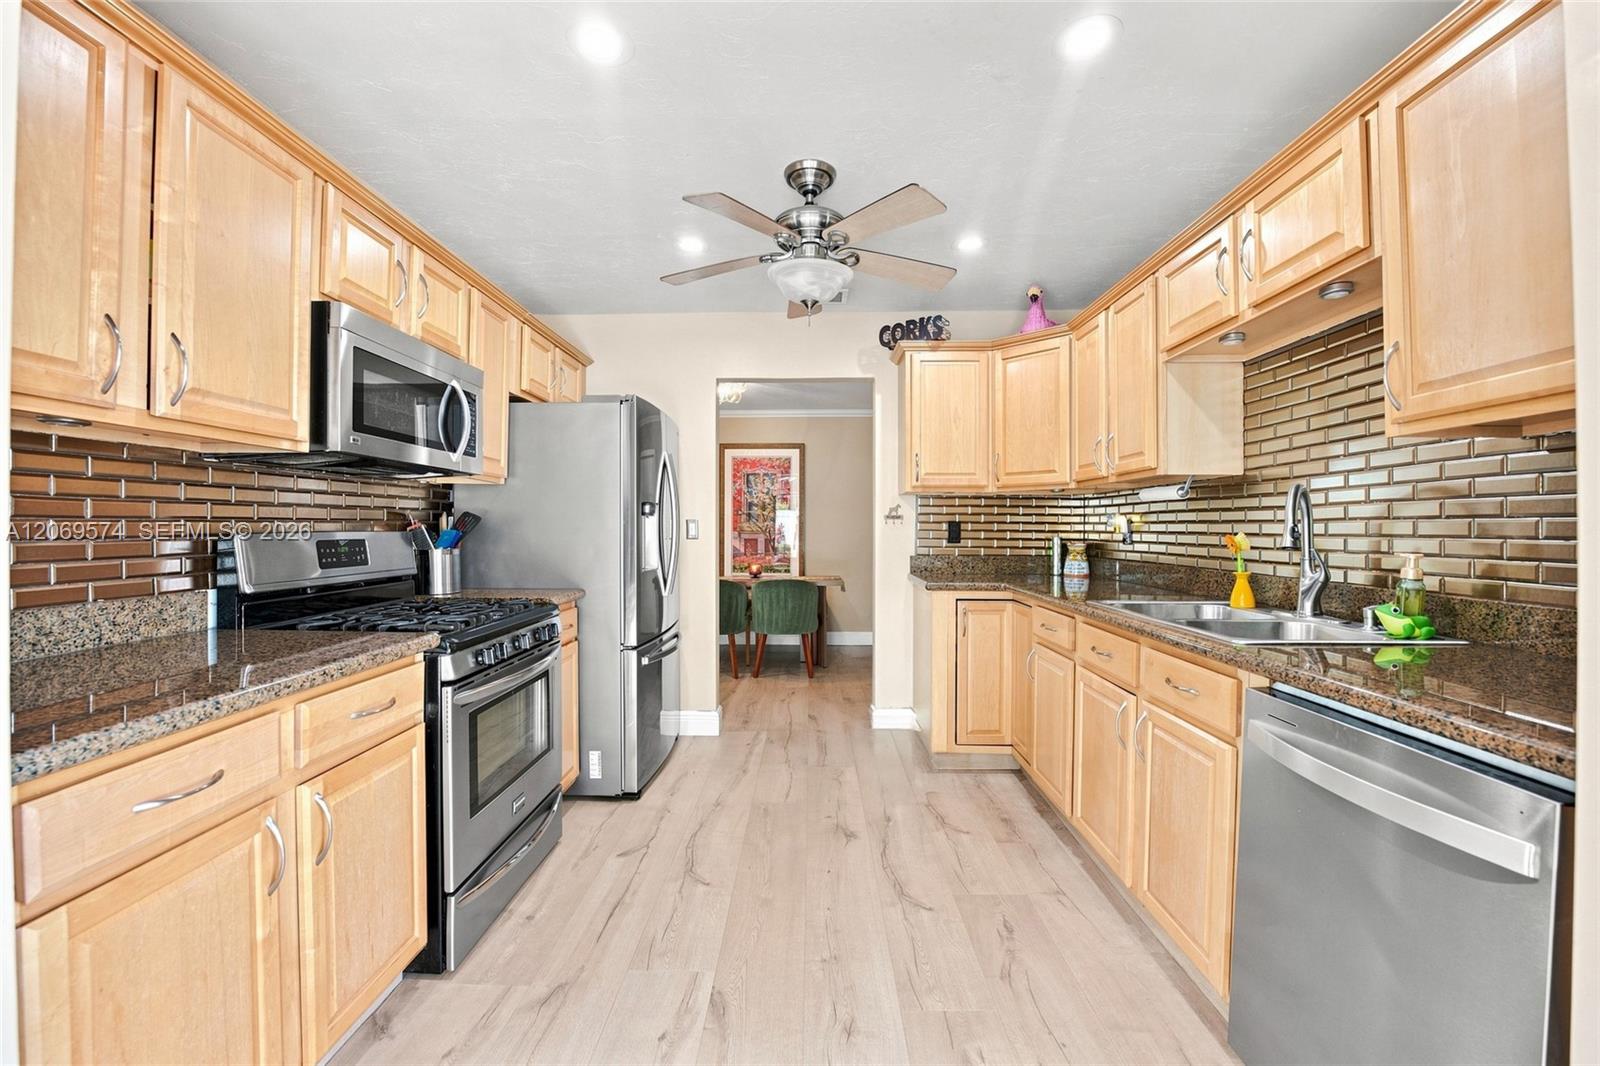


Wow! This one has it all. No HOA, a sparkling pool, and endless upgrades — welcome to this beautifully maintained 2-bedroom, 2-bathroom pool home with a 1-car garage located in the heart of Sunrise! This home features a large open split bedroom floor plan. Plantation shutters. Crown molding. Luxury laminate flooring in the common areas and hardwood floors in the bedrooms. Nicely updated kitchen with granite countertops, wood cabinets, SS appliances, and a modern tile backsplash. The primary suite features a ceiling fan, barn door leading to two walk-in closets, and an updated ensuite bathroom with a frameless glass shower, and a wood vanity with a granite countertop. The second bedroom offers a spacious closet and a ceiling fan. The hall bath has a tiled shower/tub combination, and a pedestal sink. French doors open to a stunning patio with a wood accent wall and a matching wood ceiling, ceiling fan, speakers and recessed lighting. This backyard oasis has a beautiful pool area— perfect for summer, entertaining, and relaxation. Major updates include a 2025 AC, Siemens electric panel, and PVC piping. Lush landscaping with lots of privacy and mulberry, guava, and pineapple completes this incredible outdoor oasis. Circular driveway fitting up to 5 cars plus an EV charger. Minutes from shopping, dining, and major highways. Don't miss this opportunity. Schedule your showing today!
Listing courtesy of EXP Realty, LLC..

/u.realgeeks.media/adairrealtygroup/Logo_1-min.png)