


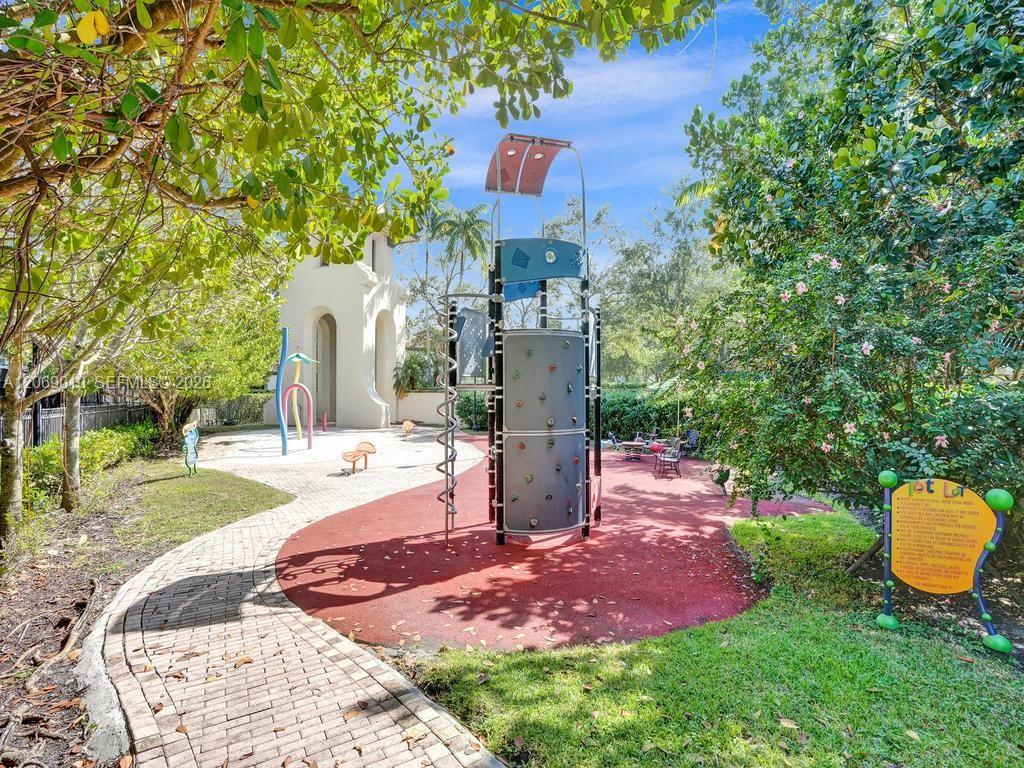


INVESTMENT INCOME TODAY, RESORT-STYLE LIVING TOMORROW. THIS EXCEPTIONAL RESIDENCE DELIVERS BOTH. Leased through November 18, 2026, this immaculate, impeccably maintained 2BD/2BA "Arcada" plan in highly sought-after Artesia offers a rare blend of immediate income, flexibility and lifestyle. A long-term tenant is currently in place at $2,750/m and would welcome the opportunity to stay, giving investors continued cash flow while future owner-occupants can make it their own after the lease term. The open-concept floor plan creates an airy, inviting feel and flows seamlessly to a large east-facing screened balcony surrounded by lush tropical landscaping. The kitchen has a clean, modern aesthetic that complements the home's polished, move-in-ready condition. The primary suite is complete with a walk-in closet and an ensuite bath equipped with dual sinks, a separate soaking tub and shower. Additional highlights include impact windows and doors, an in-unit washer and dryer and secure garage parking for two vehicles. Enjoy the ease and peace of mind of Artesia’s 24-hour guard-gated lifestyle, complete with an enviable collection of resort-inspired amenities, including sparkling pools, a state-of-the-art fitness center, tennis and basketball courts, a playground and elegant clubhouse spaces. Just minutes from Sawgrass Mills, Amerant Bank Arena, American Heritage Academy, fine dining and major highways. The condo fee includes water, gas, cable, insurance, exterior maintenance and more!
Listing courtesy of The Dupree Team / Keyes.

/u.realgeeks.media/adairrealtygroup/Logo_1-min.png)