


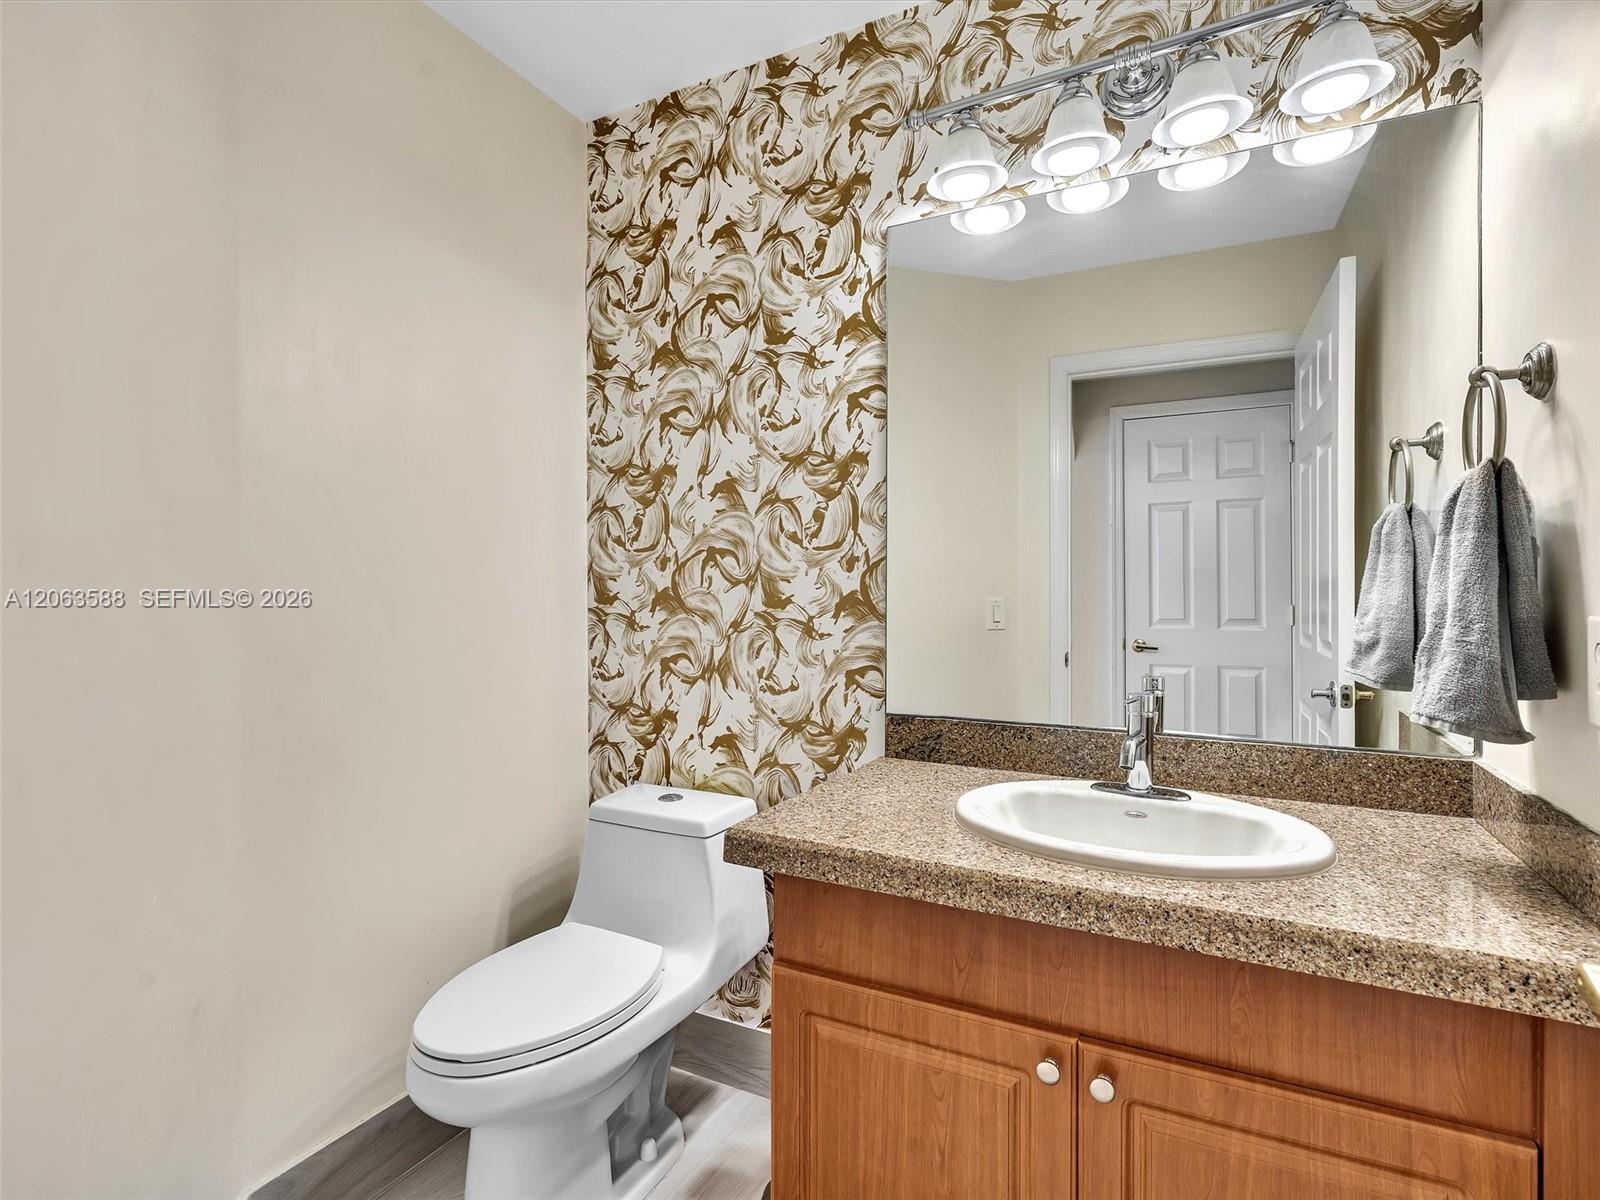


Move-in ready! This stunning 3 bed/2.5 bath waterfront home has been thoughtfully renovated with exceptional craftsmanship and attention to detail including IMPACT GLASS throughout and ROOF (2024). Perfectly situated on a premium lot, it offers beautiful wide and long lake views that create a tranquil backdrop for everyday living. Step inside and feel the home's charm. The formal living and dining areas welcome you in and leads to the remodeled kitchen featuring custom soft-close cabinetry, 3-inch quartz countertops, a stylish tile backsplash, pull-out pantry and high-end stainless steel appliances. The kitchen flows seamlessly into the cozy family room and casual dining area, ideal for both entertaining and everyday living. Upstairs, the primary suite serves as a private retreat with a spa-like bathroom complete with dual vanities, soaking tub, and separate walk-in shower. Two additional bedrooms are connected by a Jack-and-Jill bathroom and the upstairs laundry room includes a new front-loading washer and dryer. Step outside to your own backyard oasis featuring a heated and recently resurfaced pool overlooking spectacular lake views, perfect place to relax and enjoy the Florida lifestyle year-round. Additional highlights include NEW A/C, LED lighting, epoxy floor in 2-car garage, driveway fits 4 additional cars and recently painted exterior. Maintenance includes basic cable, sprinklers, front lawn care, community pool and play area. Gated neighborhood. Furniture negotiable.
Listing courtesy of One Sotheby's International Realty.

/u.realgeeks.media/adairrealtygroup/Logo_1-min.png)