


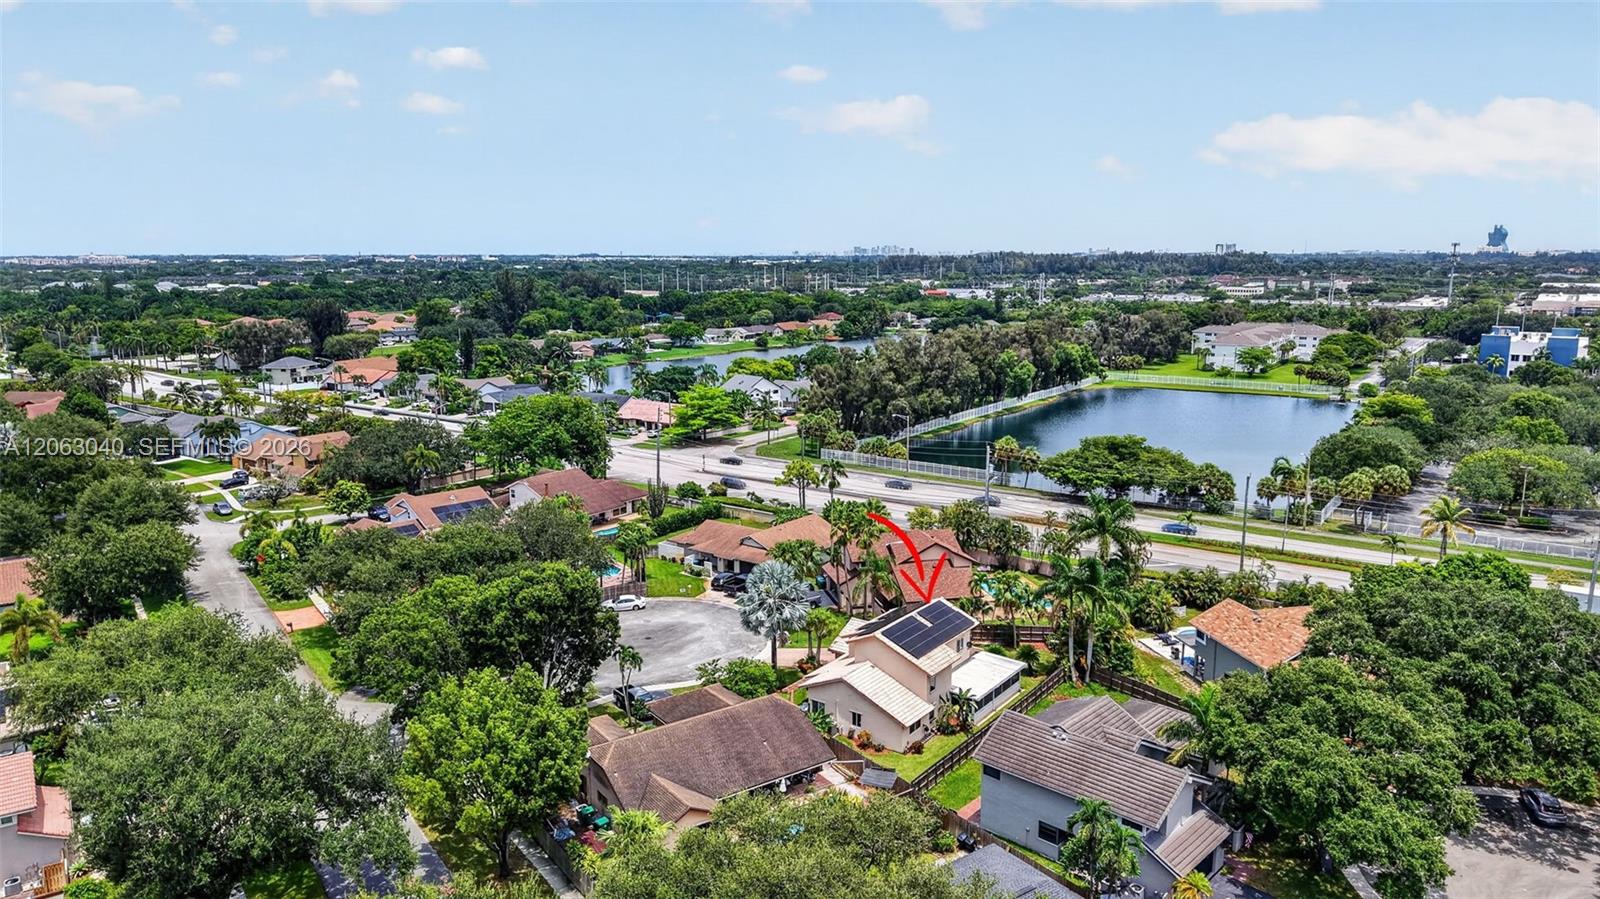


Welcome to this beautifully maintained 4-bedroom, 2.5-bath home tucked away on a premium lot at the end of a quiet cul-de-sac in one of Cooper City's most desirable neighborhoods. Move-in ready, this home offers the perfect balance of comfort and the opportunity to add your own style over time. Offered for the first time by its original owners, this home features impact windows and doors and fully paid solar panels (electric bill roughly $75/month). Step inside to volume ceilings and warm hardwood floors that create an inviting, open feel. The living areas flow into the updated kitchen featuring custom wood cabinetry, granite countertops, and a large breakfast bar perfect for everyday living and entertaining. The first-floor primary suite features a beautifully remodeled bathroom and generous walk-in closet. The expansive covered screened patio extends the living space outdoors, creating the perfect setting for morning coffee, weekend barbecues, or relaxing while overlooking the private backyard with plenty of room for a future pool. Fourth bedroom currently used as an open loft, ideal for a home office, playroom, media room, or additional living space. Additional highlights include a spacious two-car garage, 2006 roof, hardwood flooring, and a functional floor plan designed for everyday living. Ideally located on a quiet interior street just moments from top-rated Cooper City schools, neighborhood parks, sports fields, and scenic walking paths. Priced to sell!
Listing courtesy of EXP Realty LLC.

/u.realgeeks.media/adairrealtygroup/Logo_1-min.png)