


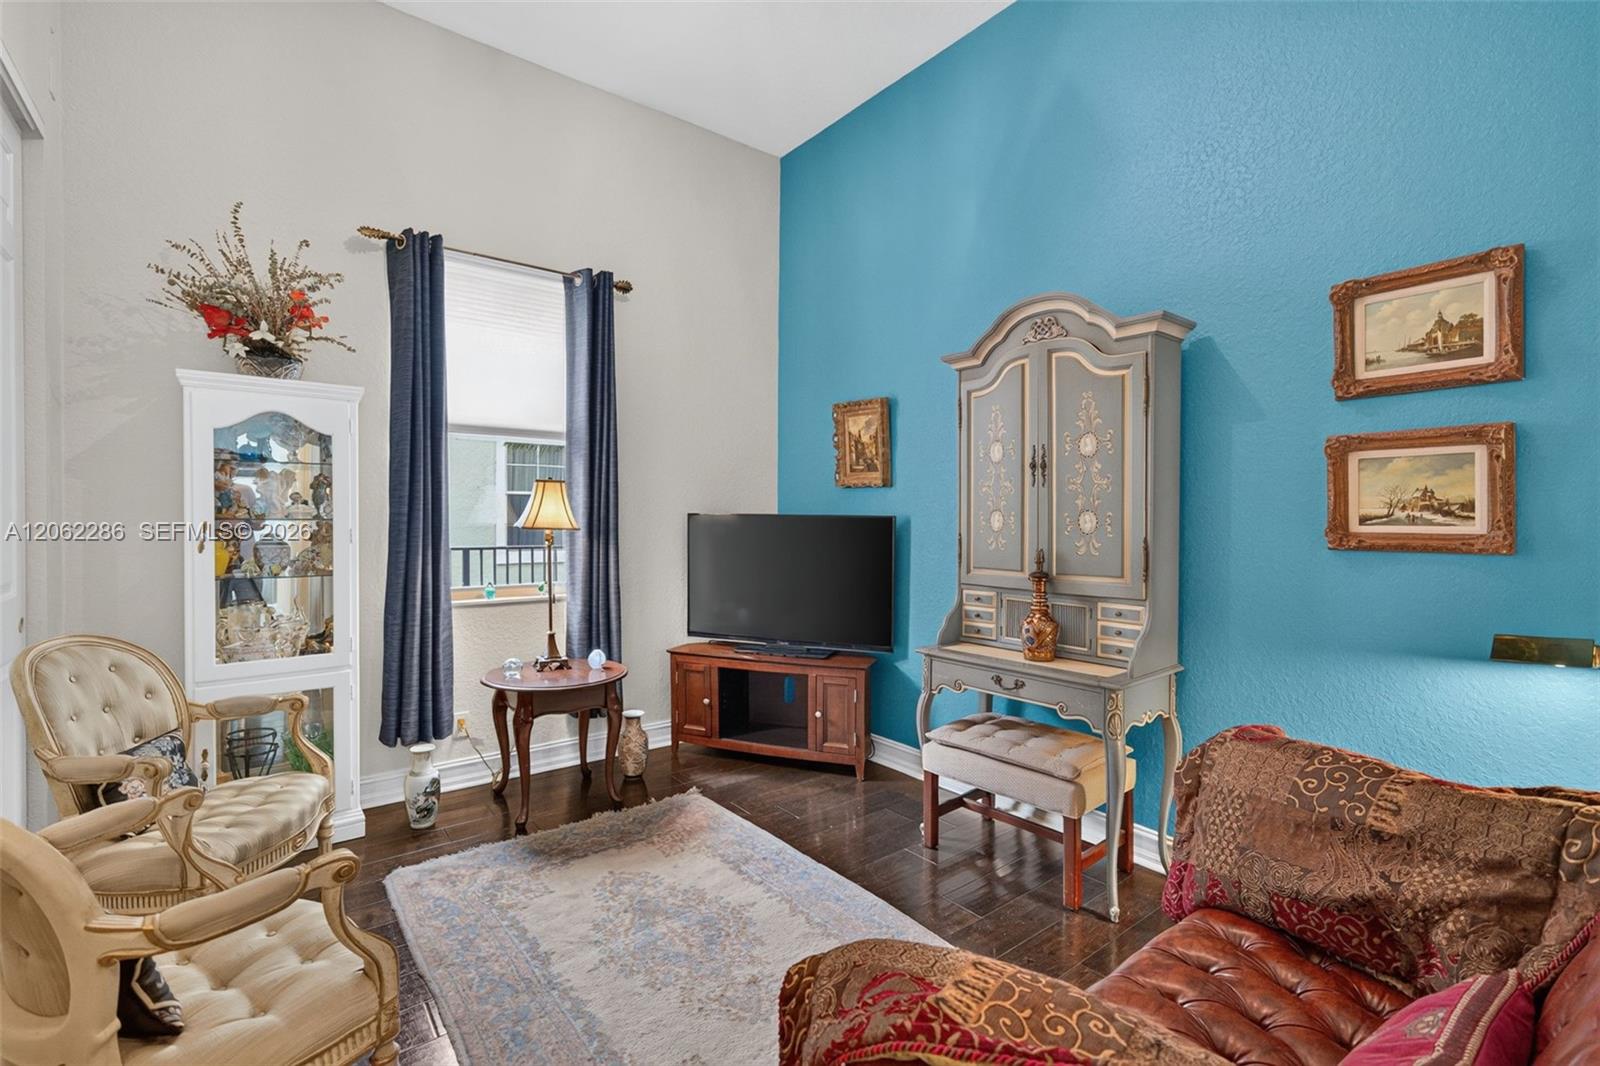
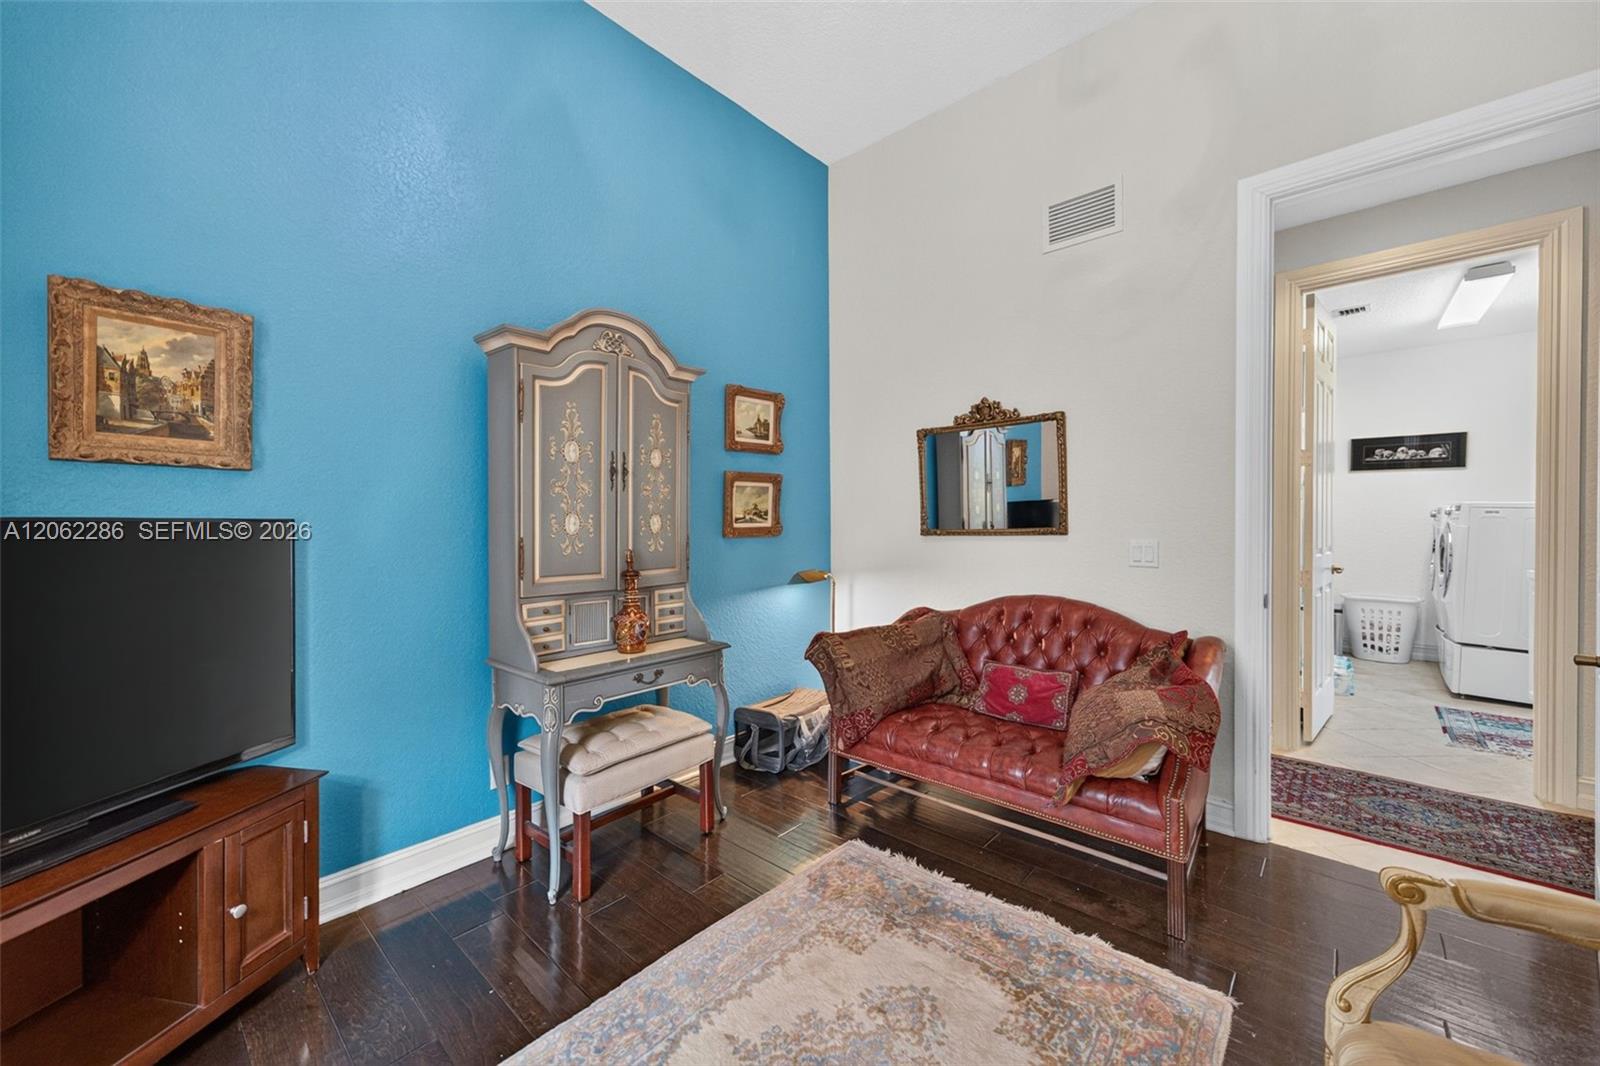


Experience refined waterfront living in this spectacular 5,791-square-foot expanded Marshbrook former model by Toll Brothers, ideally positioned on one of the largest lots in prestigious Heron Bay–Old Brooke, with approximately 90 feet of water frontage. This impressive 6-bedroom, 5-bath residence features a private office, spacious den/recreation room, custom home theater, and 3-car garage.A grand foyer with soaring 20+ ft ceilings, an elegant chandelier, and a dramatic curved staircase with iron railings creates an unforgettable first impression. Major 2023 upgrades include a new roof and impact windows throughout.The first-floor primary suite offers a sitting area, direct backyard access, generous closet space, and a spa-inspired bath with marble flooring, dual vanities, Jacuzzi tub, and bidet. An additional bedroom, full bath, and private office complete the main level. Upstairs features four bedrooms, a Jack-and-Jill bath, an additional full bath, wood flooring, a spacious den, balcony, and an oversized theater with a 103-inch screen and hand-painted ceiling.The upgraded kitchen showcases wood cabinetry, granite countertops, newer appliances, a Sub-Zero refrigerator, and Viking range. Enjoy expansive outdoor space, tranquil water views, and Heron Bay’s exceptional resort-style amenities. Beautifully maintained, move-in ready, and easy to show. Schedule your private tour today!
Listing courtesy of Canvas Real Estate.

/u.realgeeks.media/adairrealtygroup/Logo_1-min.png)