


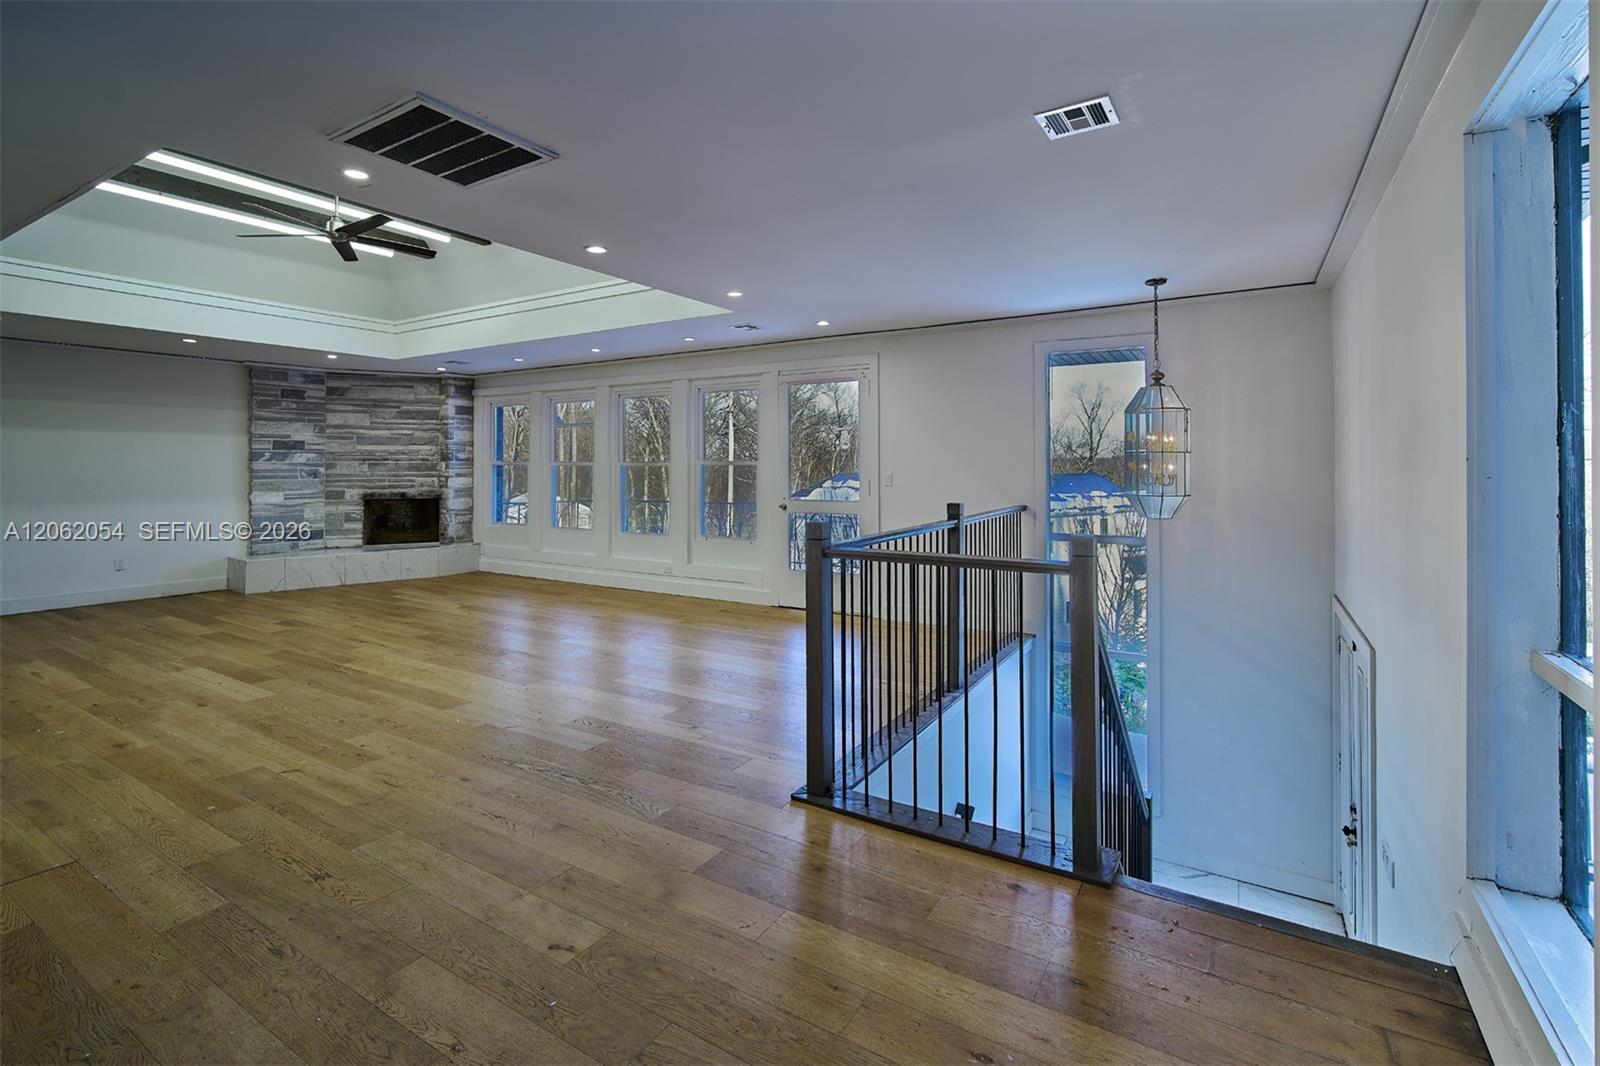


Investment Opportunity in Wesley Hills – Flexible Living with Upside Potential Located in Wesley Hills, this property offers a rare combination of space, flexibility, and long-term value. Set on a large lot with potential for subdivision (subject to approvals), this home is ideal for investors or end-users looking to create additional value. The layout provides multiple use options, including a lower level with a separate entrance—perfect for extended living, workspace, or potential income-producing use. The outdoor area includes an in-ground pool with renovation potential, creating an opportunity to significantly enhance both lifestyle and property value. Key Highlights: Large lot with potential subdivision Flexible layout with separate entrance Opportunity for extended living or workspace In-ground pool with value-add potential Strong long-term investment upside Ideal for buyers seeking flexibility, functionality, and future growth. The Ultimate Mountain Estate in Wesley HillsDiscover unparalleled contemporary luxury in this sprawling 5,000+ sq. ft. mountain retreat. Perfectly situated in the premier Wesley Hills enclave, this residence offers the rare combination of secluded mountain aesthetics with suburban convenience, located within close distance to local houses of worship and premier shopping.Architectural Excellence & Custom PotentialThis 11+ room residence has undergone extensive recent renovations, serving as a high-end foundation for the discerning buyer. While the heavy lifting is done—featuring architectural drama, solid Masonite single-panel doors, and high-end finishes—the interior remains a unique canvas. This allows you to incorporate bespoke refinements and select personal choices to match your specific style.Interior MasterpieceThe Primary Retreat: A massive sanctuary featuring 10' ceilings, rustic exposed beams, and a private fireplace. The spa-inspired ensuite is a masterclass in design, boasting a deep soaking tub, separate shower stall, and double vessel sinks accented by brushed nickel hardware.The Great Room: The home’s spectacular focal point, distinguished by soaring vaulted cathedral ceilings and exposed wood beams. A grand fireplace anchors the room, while a private balcony offers panoramic views of the surrounding mountain vistas.Chef’s Dream Kitchen: A recently updated masterpiece featuring sleek quartz countertops, custom hardwood cabinetry with dovetail/soft-close drawers, and statement gold hardware.Multi-Level Living: The main level includes three additional well-appointed bedrooms and 2.5 baths. The third floor offers an intelligent layout featuring a beautiful playroom and a flexible suite perfect for a home office conversion.Exceptional Versatility & Investment ValueLower Level Suite: Featuring two separate walk-out entrances, the lower level is a versatile living space with a family room and two additional bedrooms—an ideal configuration for a "Mother-Daughter" setup, guest quarters,office -studio or long-term rental.Outdoor Sanctuary: Situated on a rare, potentially subdividable lot, the grounds feature a large in-ground pool with (needs restoration) professional restoration, this area can be transformed into a custom aquatic oasis.Efficiency: The home is equipped with three independent Central AC/Heating zones for year-round climate control and energy efficiency.Managed Investment OpportunityThis estate represents more than just a home; it is a significant investment vehicle. To maximize your ROI, professional property management services are available. These experts specialize in lucrative off-season rentals and year-round maintenance, ensuring the property remains in peak condition while generating passive income.Whether you are seeking an elite personal residence or a managed retreat with high yield potential, this Wesley Hills estate is a solid foundation awaiting your final, inspired touch.
Listing courtesy of Azure Vue Realty Group LLC.

/u.realgeeks.media/adairrealtygroup/Logo_1-min.png)