


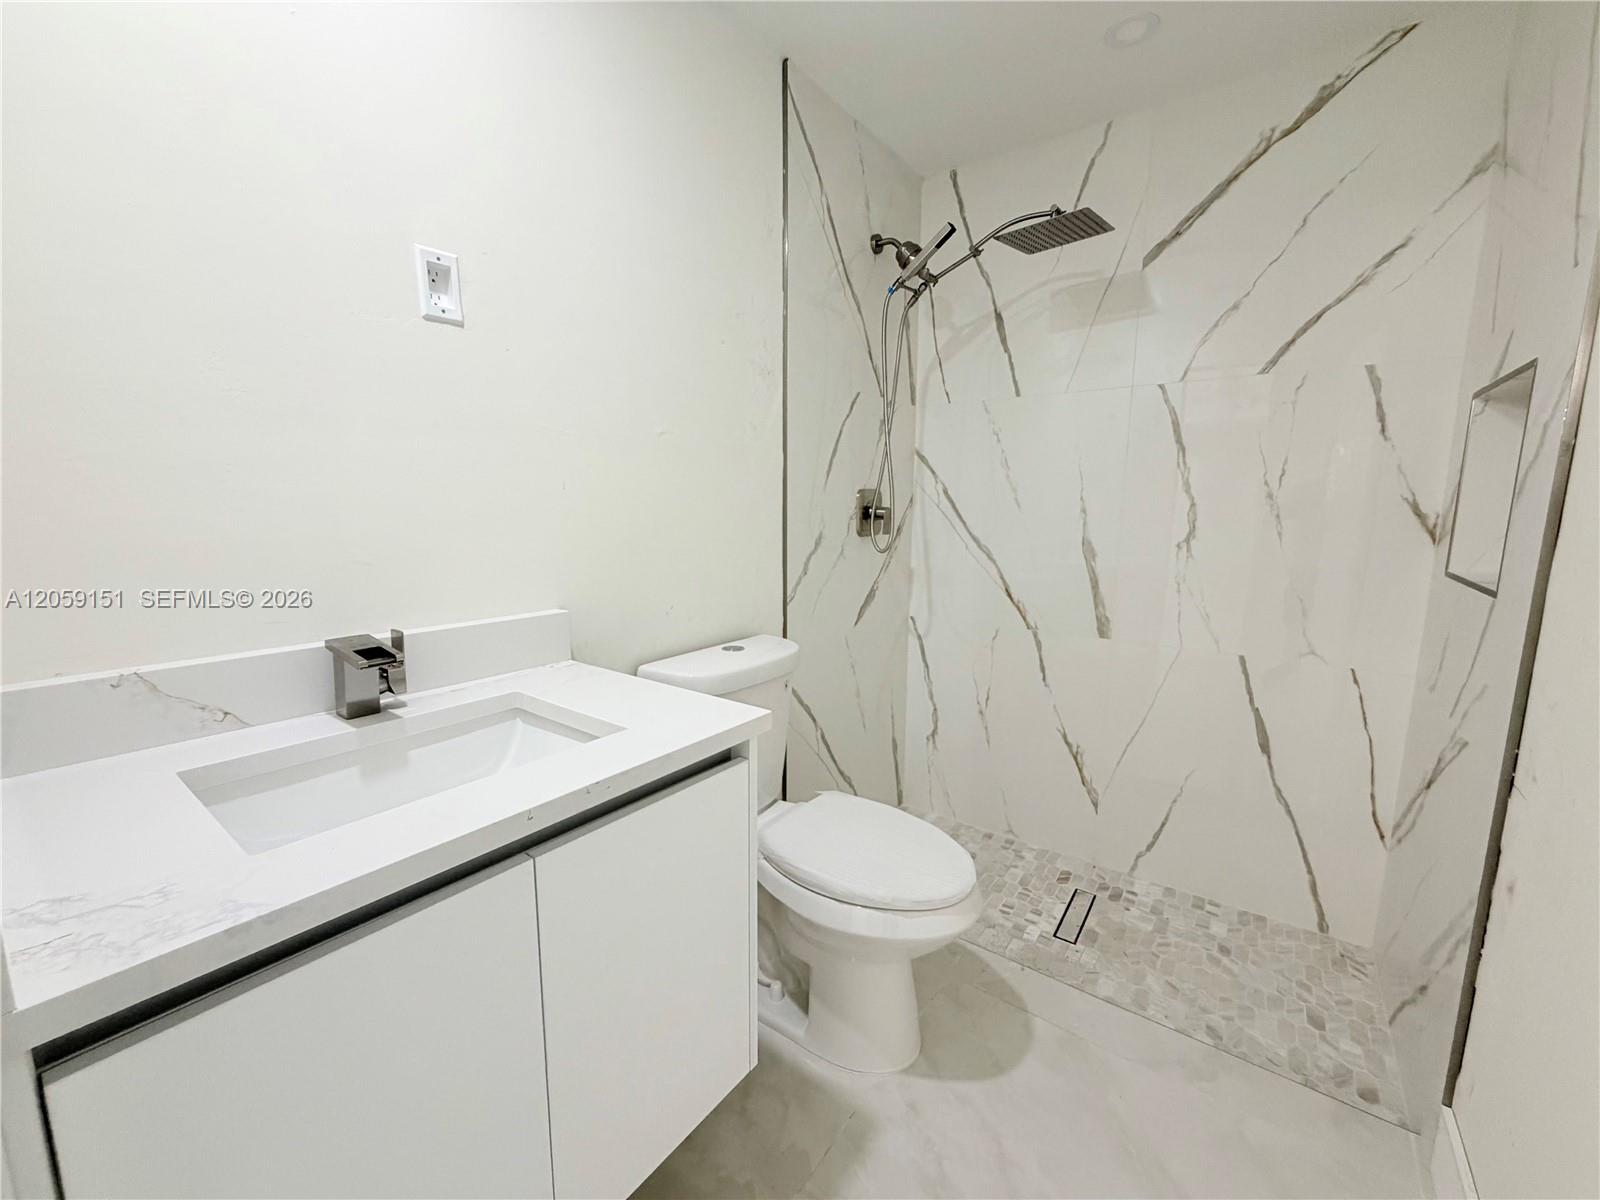


Experience contemporary living in this thoughtfully crafted 4-bedroom, 2-bathroom residence offering 1,650 square feet of living space on a generous 0.50-acre lot. Designed with an open floor plan, the home showcases porcelain tile flooring throughout, stylish white acrylic cabinetry, premium marble countertops, and stainless steel appliances that bring a sleek, modern touch to the kitchen. The spacious kitchen opens effortlessly to the living and dining areas, creating a bright and inviting space ideal for both everyday living and entertaining. The primary suite serves as a private retreat, featuring a spacious bathroom with dual vanities and a beautifully finished walk-in shower. A versatile first bedroom can easily function as a home office, den, or guest room to fit your lifestyle. Additional features include a separate laundry room with built-in storage cabinets, exterior lighting, and a two-car attached garage with its own private entrance, offering excellent potential for a future efficiency, recreation room, or private workspace. It also features a beautiful wine cabinetry that embellishes the entrance space. The extended driveway provides parking for four to six vehicles, while the oversized lot offers endless possibilities for a swimming pool, RV, boat parking, and outdoor gatherings. Blending modern finishes, practical design, and exceptional outdoor space, this property is an outstanding opportunity in a sought-after location. Schedule your private showing today!
Listing courtesy of D House Brokerage Inc.

/u.realgeeks.media/adairrealtygroup/Logo_1-min.png)