


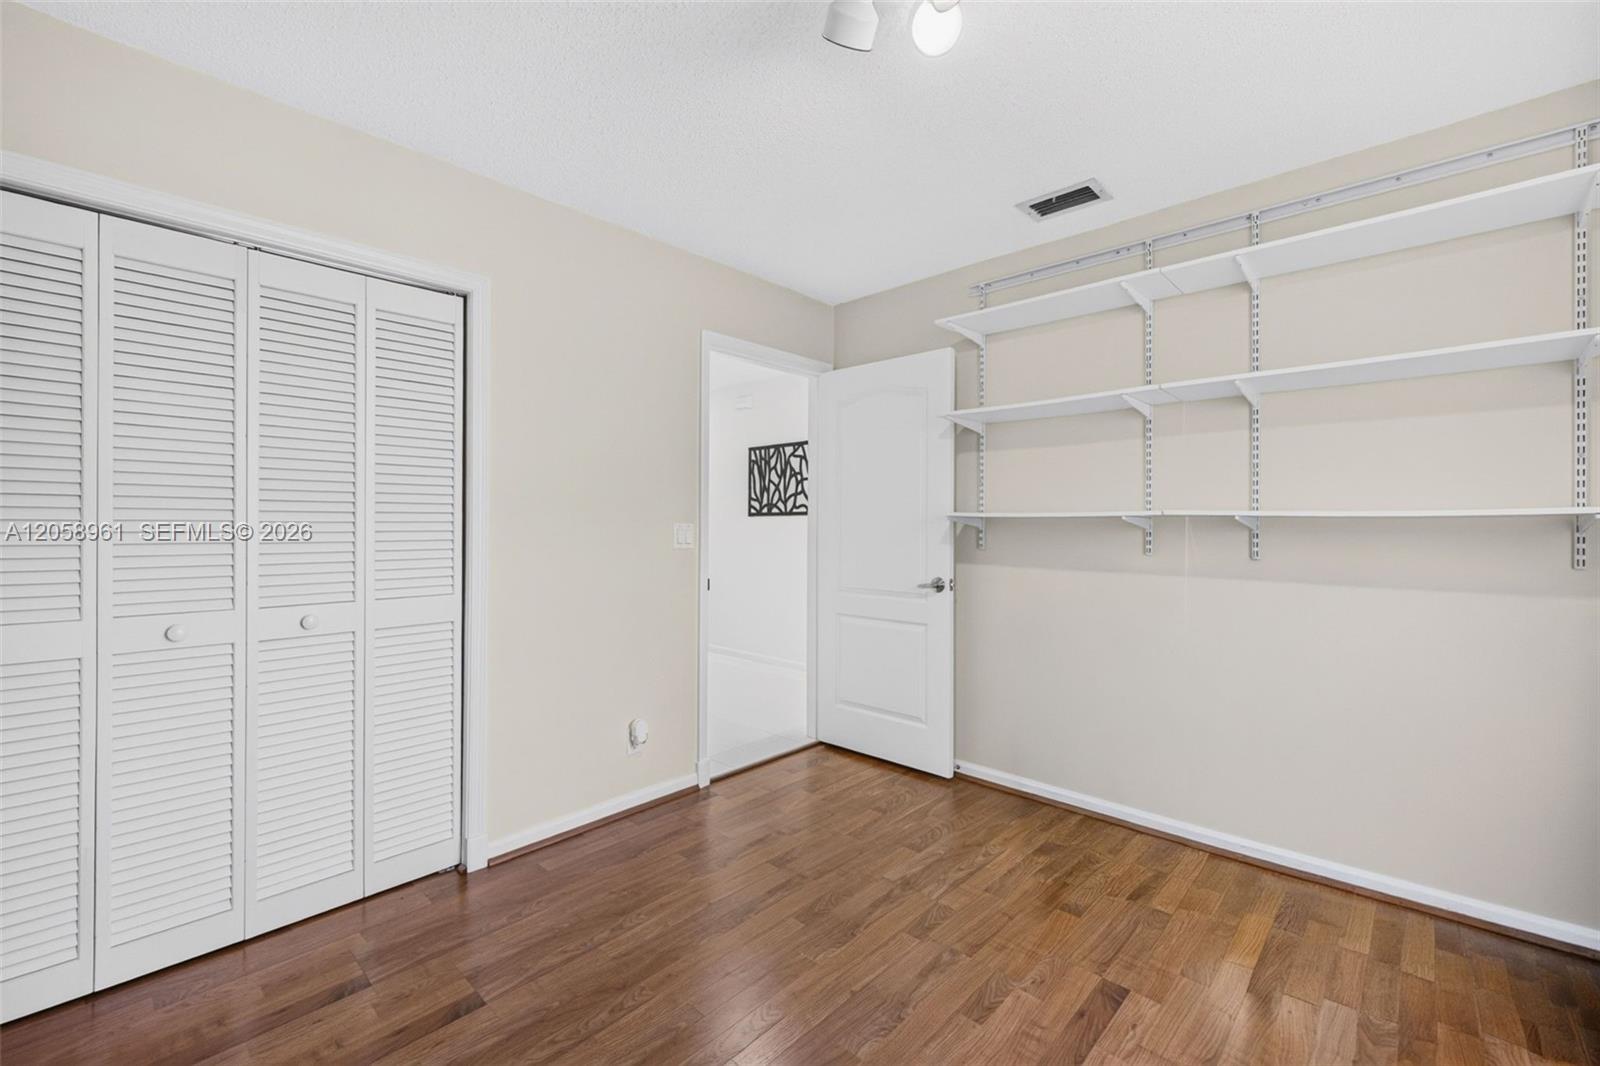


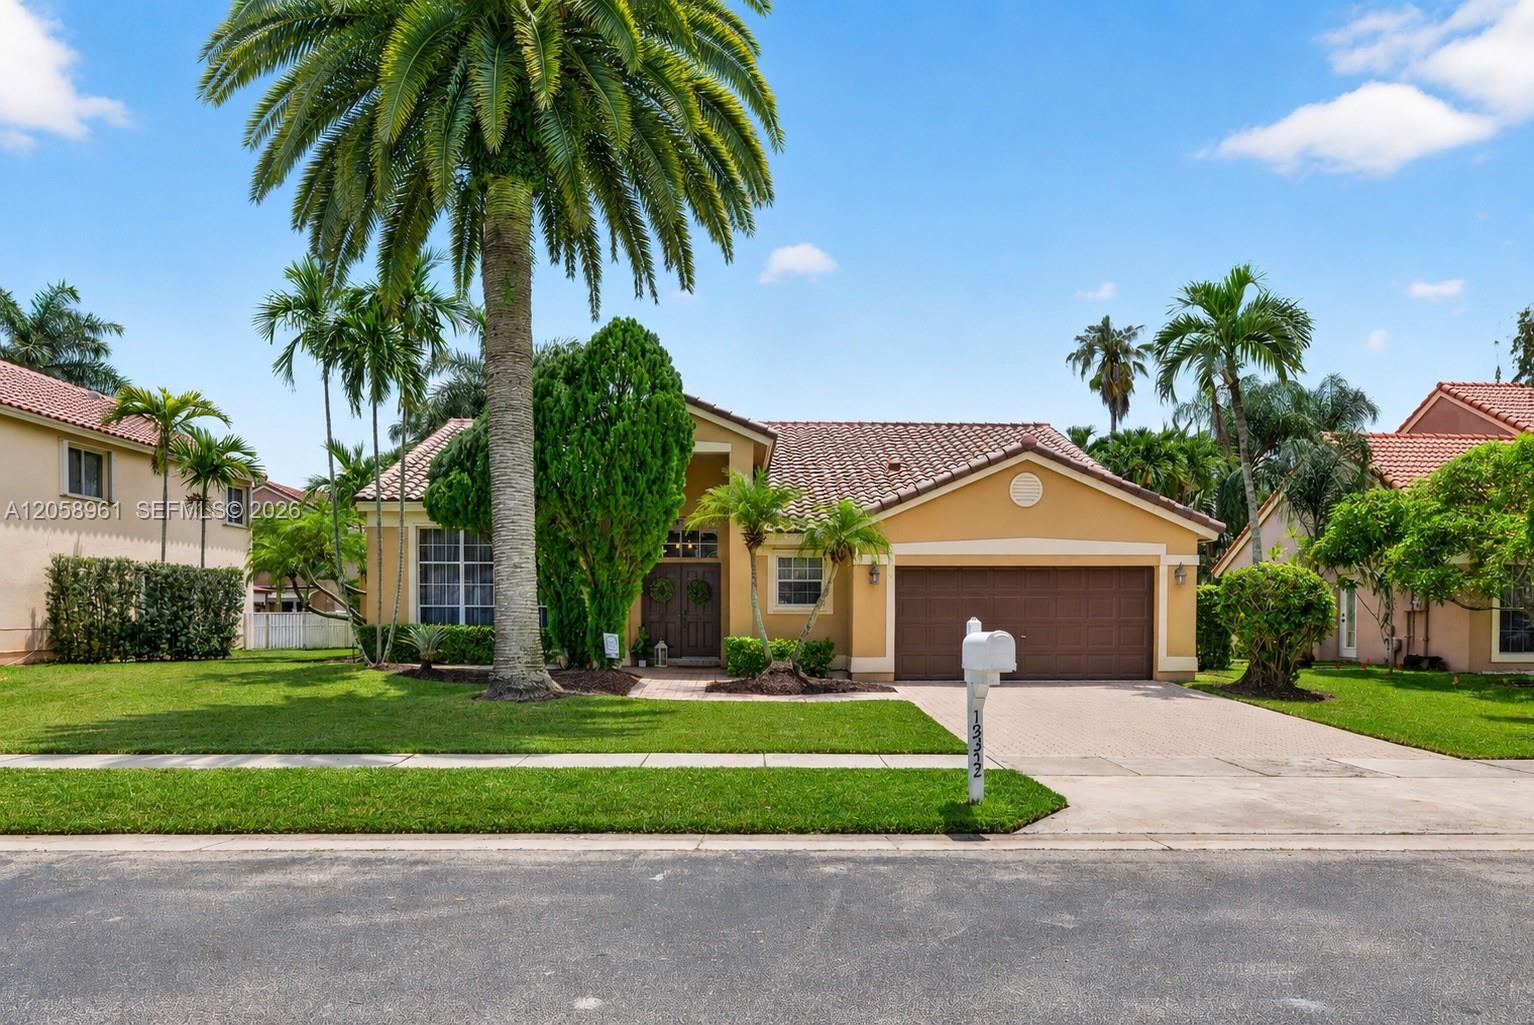


Your future home awaits in the highly desired gated community of Chapel Trail Estates! Flowing natural light welcomes you into this meticulously maintained 4-bed, 2.5-bath residence with a 2-car garage. Step into your oversized formal living room with floor-to-ceiling windows, soaring sloped ceilings & adjacent formal dining room. Spacious family room opens to an open concept kitchen fully renovated in modern style. Enjoy white shaker soft-close cabinets, dark granite counters, stylish backsplash, stainless steel appliances, Lazy Susan, pull-outs, & gorgeous farmhouse apron-front stainless steel single-bowl sink. Kitchen island with space for barstool seating. Expansive sliding doors open to the patio, perfect for entertaining! Elegant primary suite boasts double-door entry, sloped ceilings, walk-in closet & separate second closet. Enjoy a spa-inspired bath with a custom-built oversized vanity, built-in storage, soaking tub & separate shower. NEW roof 2023. A/C 2018. BRAND NEW flush mount lighting throughout. Freshly painted interiors create a blank canvas. Updated second bath features walk-in shower and serves as a cabana bath. Half bath includes additional storage cabinetry. Dedicated laundry room with Whirlpool washer/dryer & utility sink. White tile floors in main living areas. Backyard features pavers great for seating area or grilling. Front & rear sprinklers, alarm wiring, and exceptional curb appeal. Zoned for A-rated schools, with elementary school across the street!
Listing courtesy of Coldwell Banker Realty.

/u.realgeeks.media/adairrealtygroup/Logo_1-min.png)