


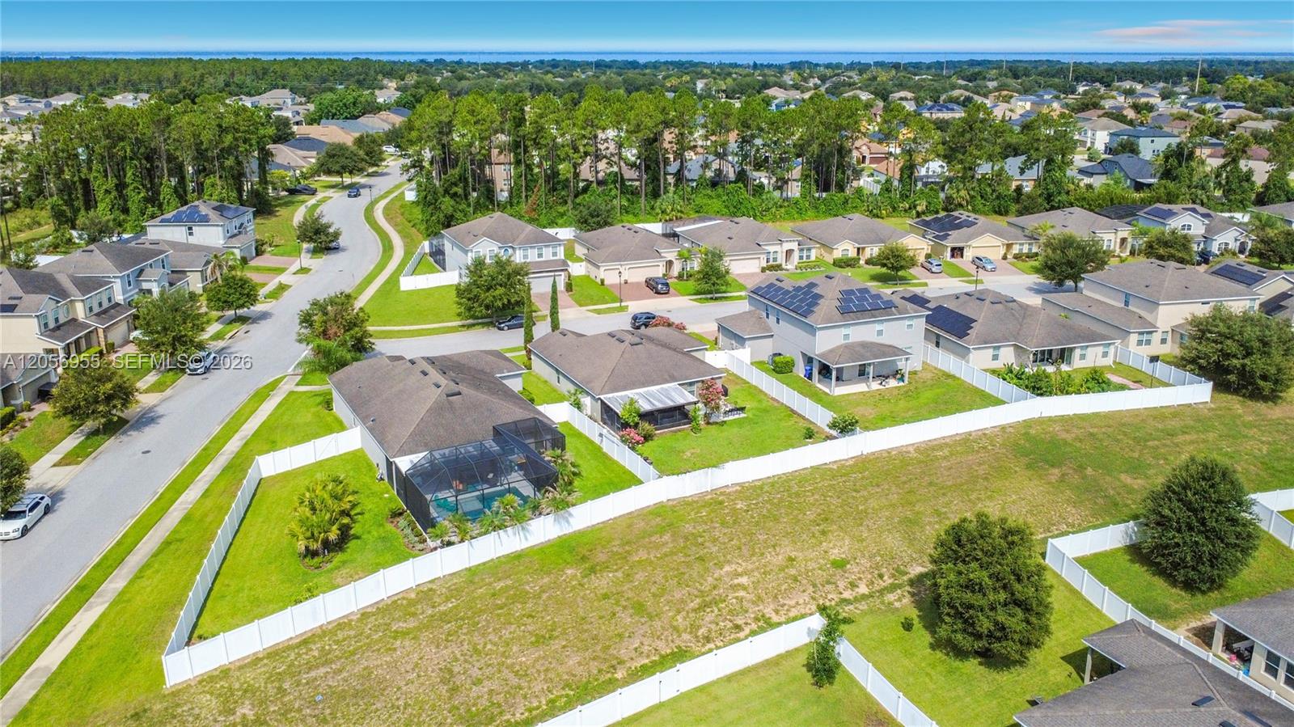


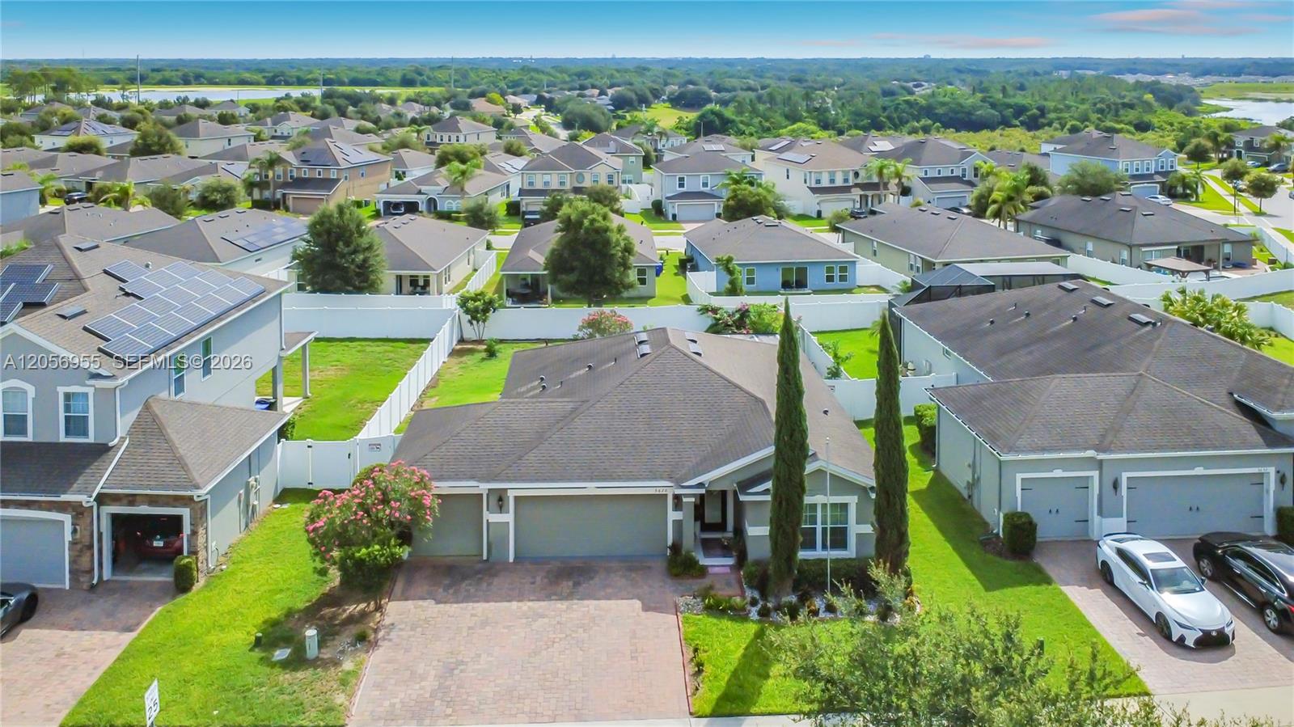

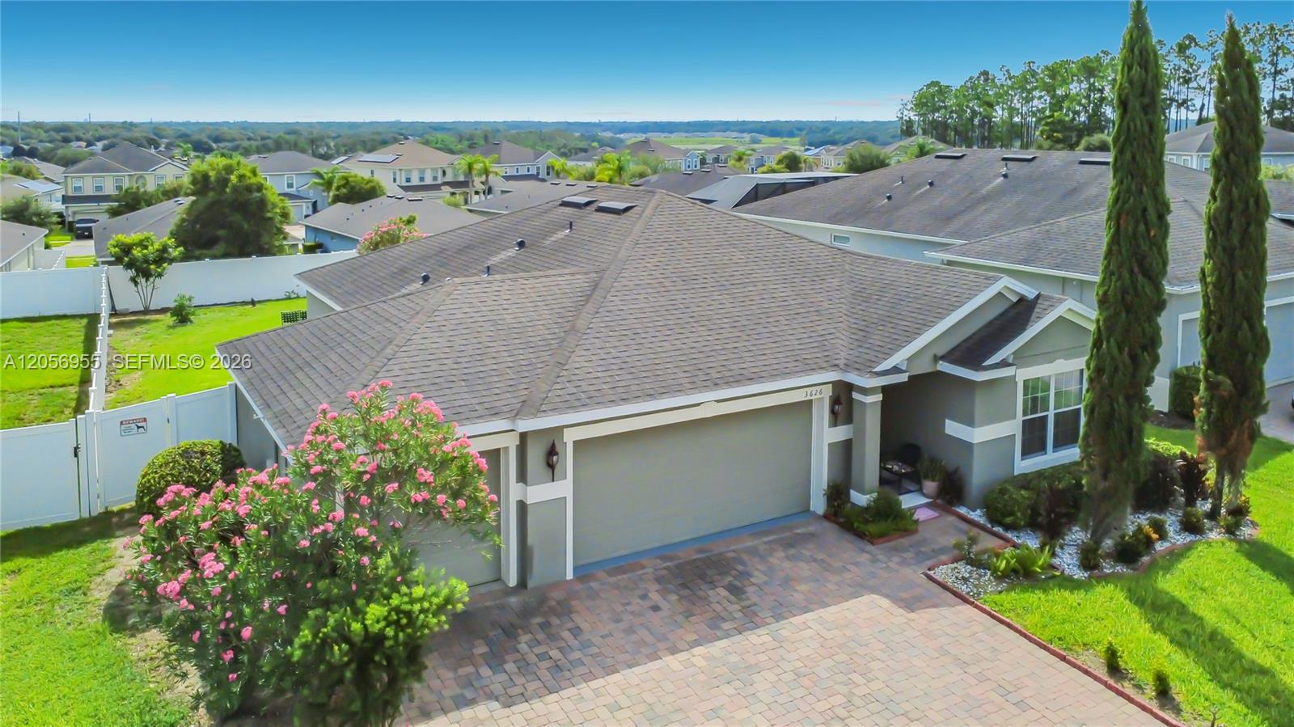
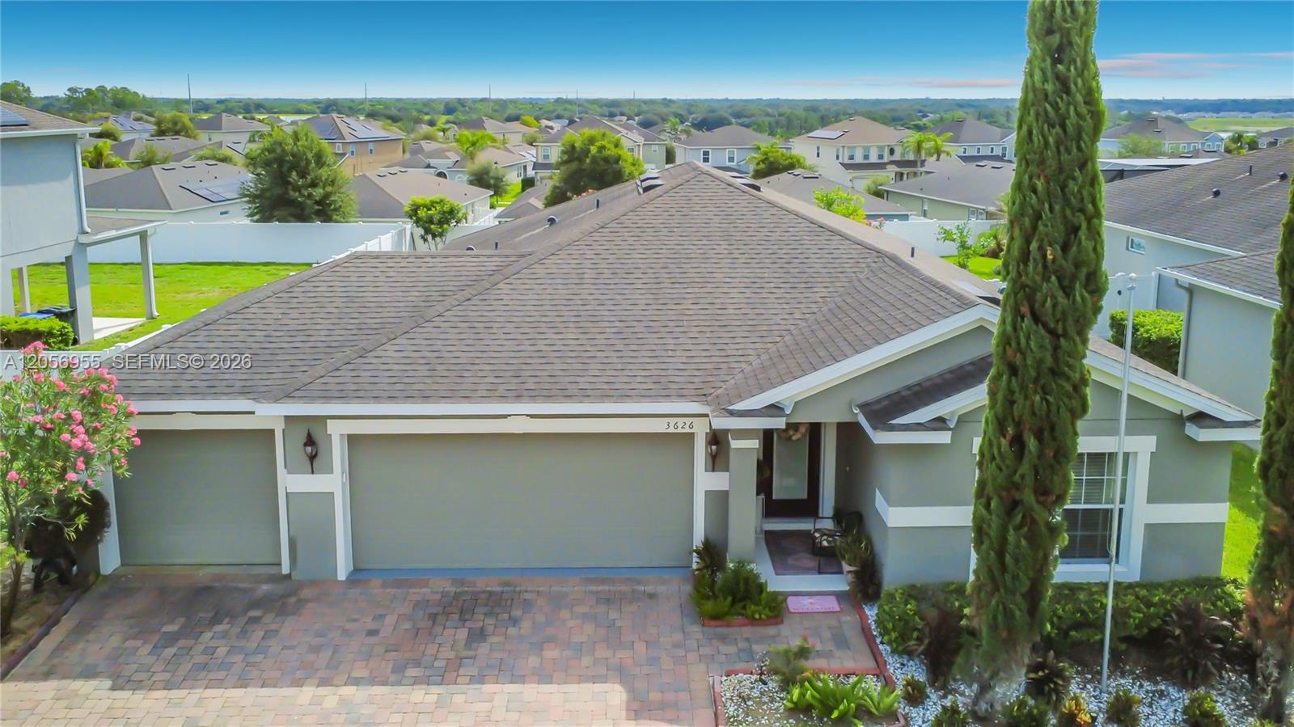
Discover the convenience of single-story living in this inviting McCormick Reserve home. The property offers 3 bedrooms, 2 full bathrooms and 1,515 square feet arranged in a practical split-bedroom floor plan. One of its most distinctive features is the attached 3-car garage, providing valuable room for vehicles, storage or a flexible workspace. At the center of the home, the kitchen and main living area connect naturally to create an open and comfortable gathering space. The kitchen includes granite countertops, wood cabinetry, a center island, recessed lighting, an eat-in area and a generous walk-in pantry. High ceilings bring an added sense of space throughout the interior. The private primary suite features two walk-in closets and an ensuite bathroom with dual sinks, granite countertops, a glass-enclosed shower and separate water closet. The outdoor area includes a paver driveway, irrigation system, mature landscaping and a vinyl-fenced backyard with no rear neighbors. McCormick Reserve offers a playground, street lighting and convenient access to SR 429, Florida’s Turnpike, shopping, dining, recreation and the greater Orlando area. Multiple financing options may be available through different lenders, subject to buyer qualification. Buyers may use the lender of their choice. Buyer and buyer’s agent should independently verify measurements, HOA information, school assignments and all property details.
Listing courtesy of Highlight Realty Corp.

/u.realgeeks.media/adairrealtygroup/Logo_1-min.png)