


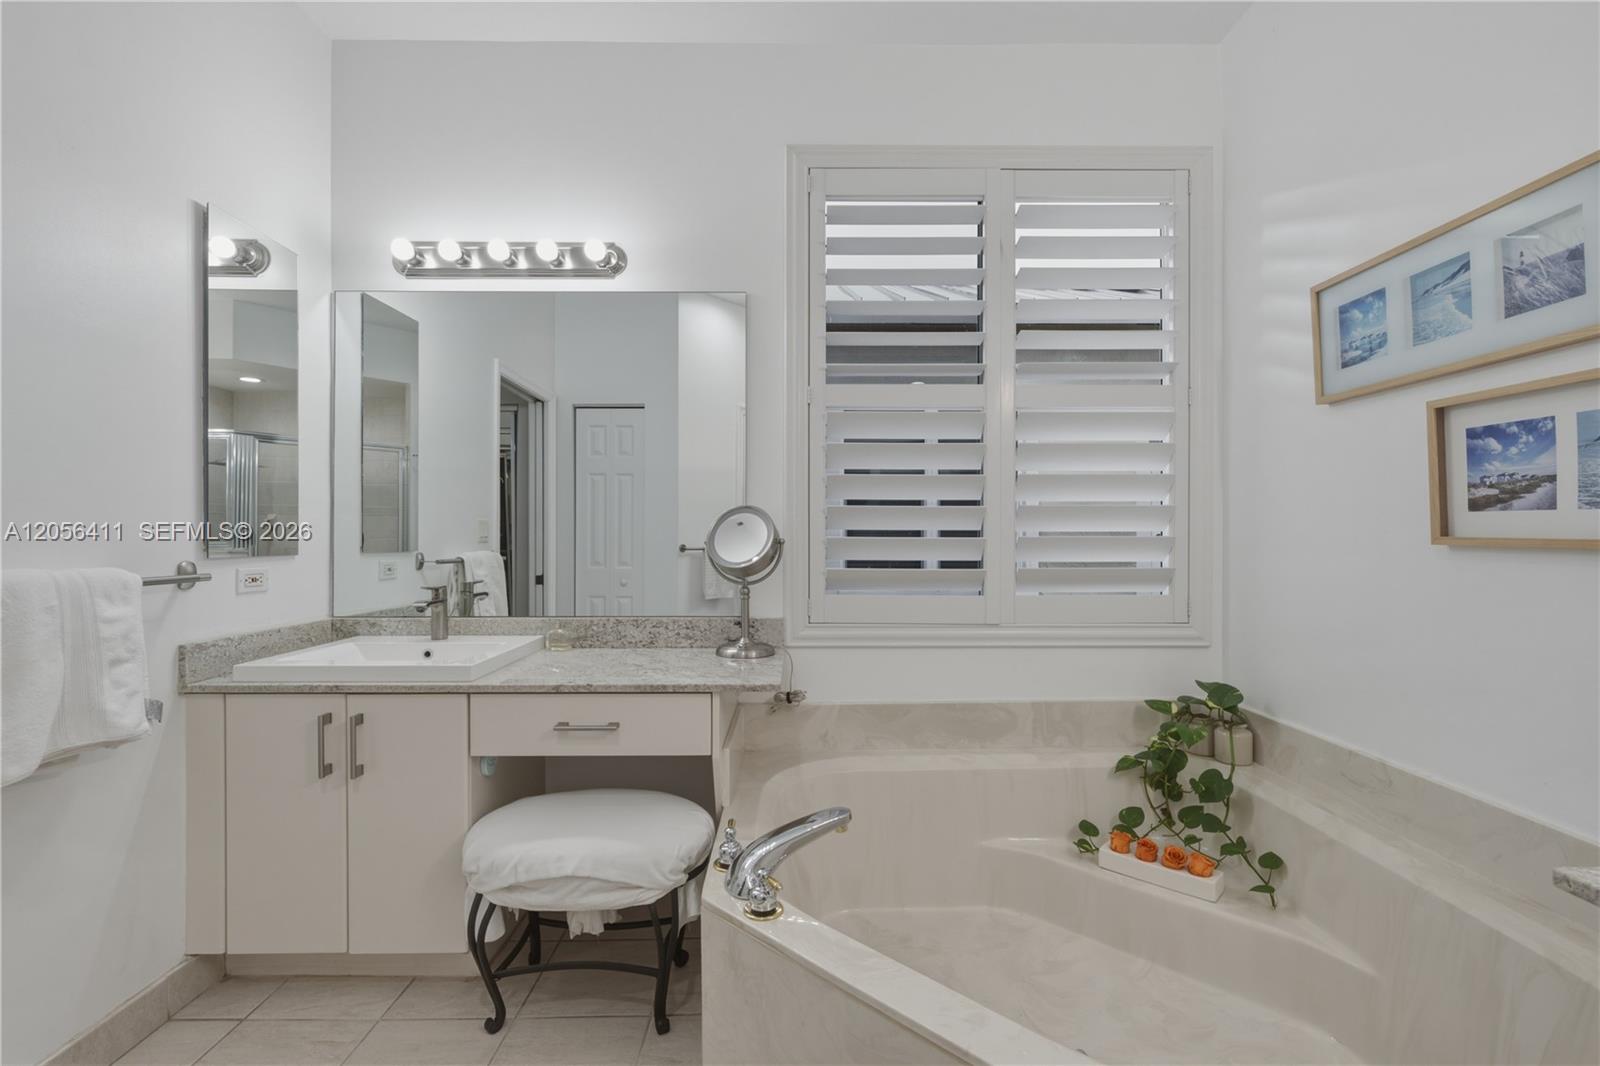


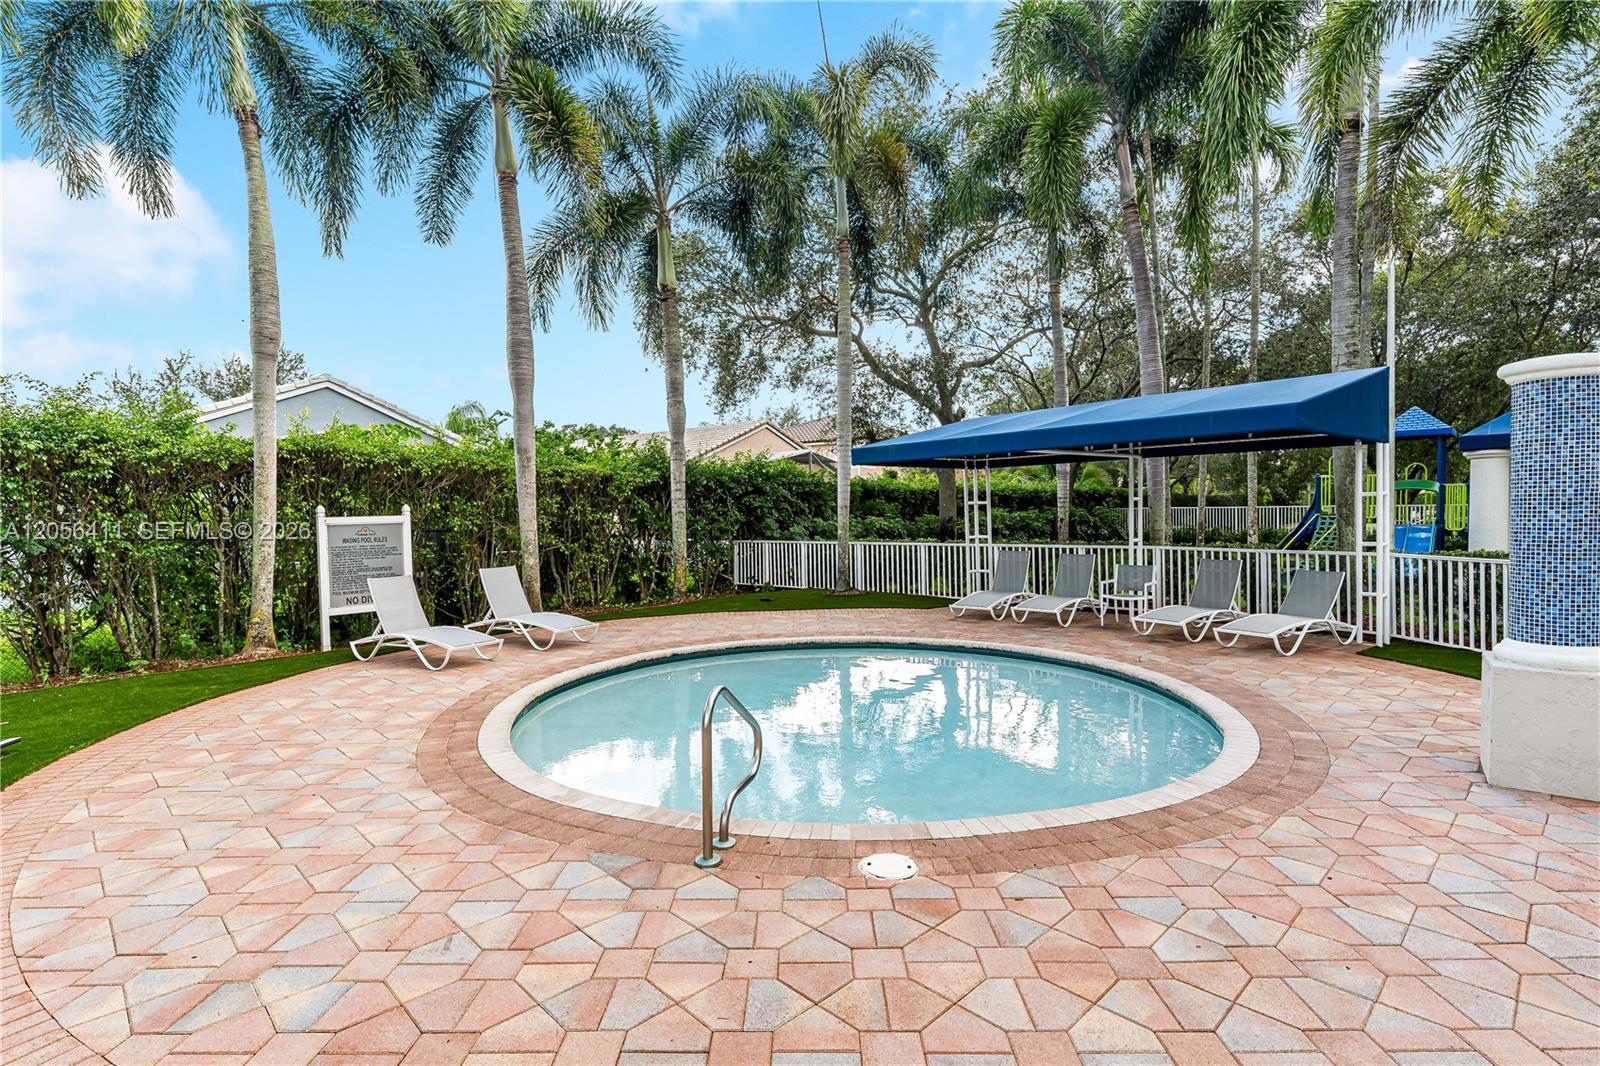


Sought-after Newport model featuring 3 BEDROOMS + AN OFFICE, 3 FULL BATHROOMS, A 2-CAR GARAGE, & A CIRCULAR DRIVEWAY. This beautifully appointed home features IMPACT WINDOWS & DOORS THROUGHOUT and elegant TRAVERTINE FLOORING throughout the main living areas. The UPGRADED KITCHEN is designed for both style and functionality with GRANITE COUNTERTOPS, A WATERFALL EDGE PENINSULA, REAL WOOD CABINETRY, & STAINLESS-STEEL APPLIANCES, all opening to the family room. The SPACIOUS PRIMARY SUITE offers TWO WALK-IN CLOSETS WITH PREMIUM CUSTOM ORGANIZERS, while the UPDATED BATHROOMS are finished with granite countertops. Step outside to an EXTENDED COVERED PATIO OVERLOOKING SWEEPING LAKE VIEWS and a generously sized backyard with plenty of room to add a pool, creating the perfect space to relax or entertain. Pembroke Falls is a RESORT STYLE GATED COMMUNITY with a STATE-OF-THE-ART CLUBHOUSE that features a pool, tennis courts, pickleball courts, basketball courts, gym, and more! The community also offers NATURAL GAS to its residents. The HOA includes Cable, Fiber Optic Internet, Alarm System, 24-hour security, AND SO MUCH MORE!
Listing courtesy of Keller Williams Realty SW.

/u.realgeeks.media/adairrealtygroup/Logo_1-min.png)