


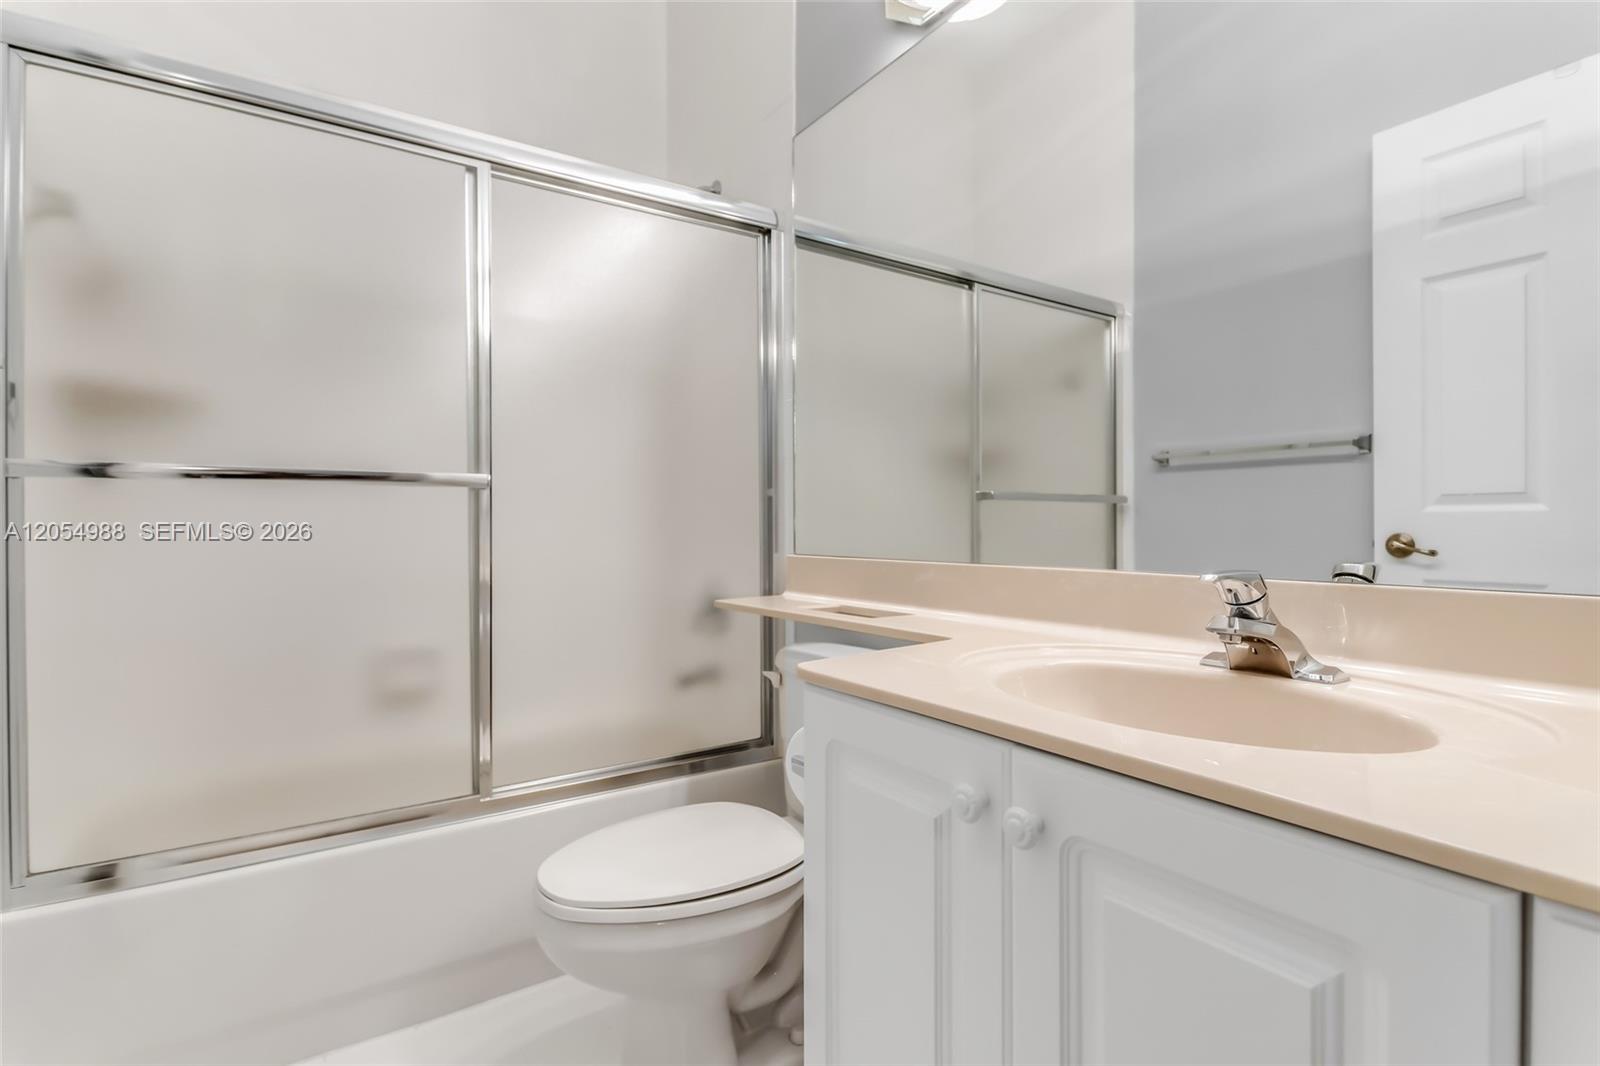


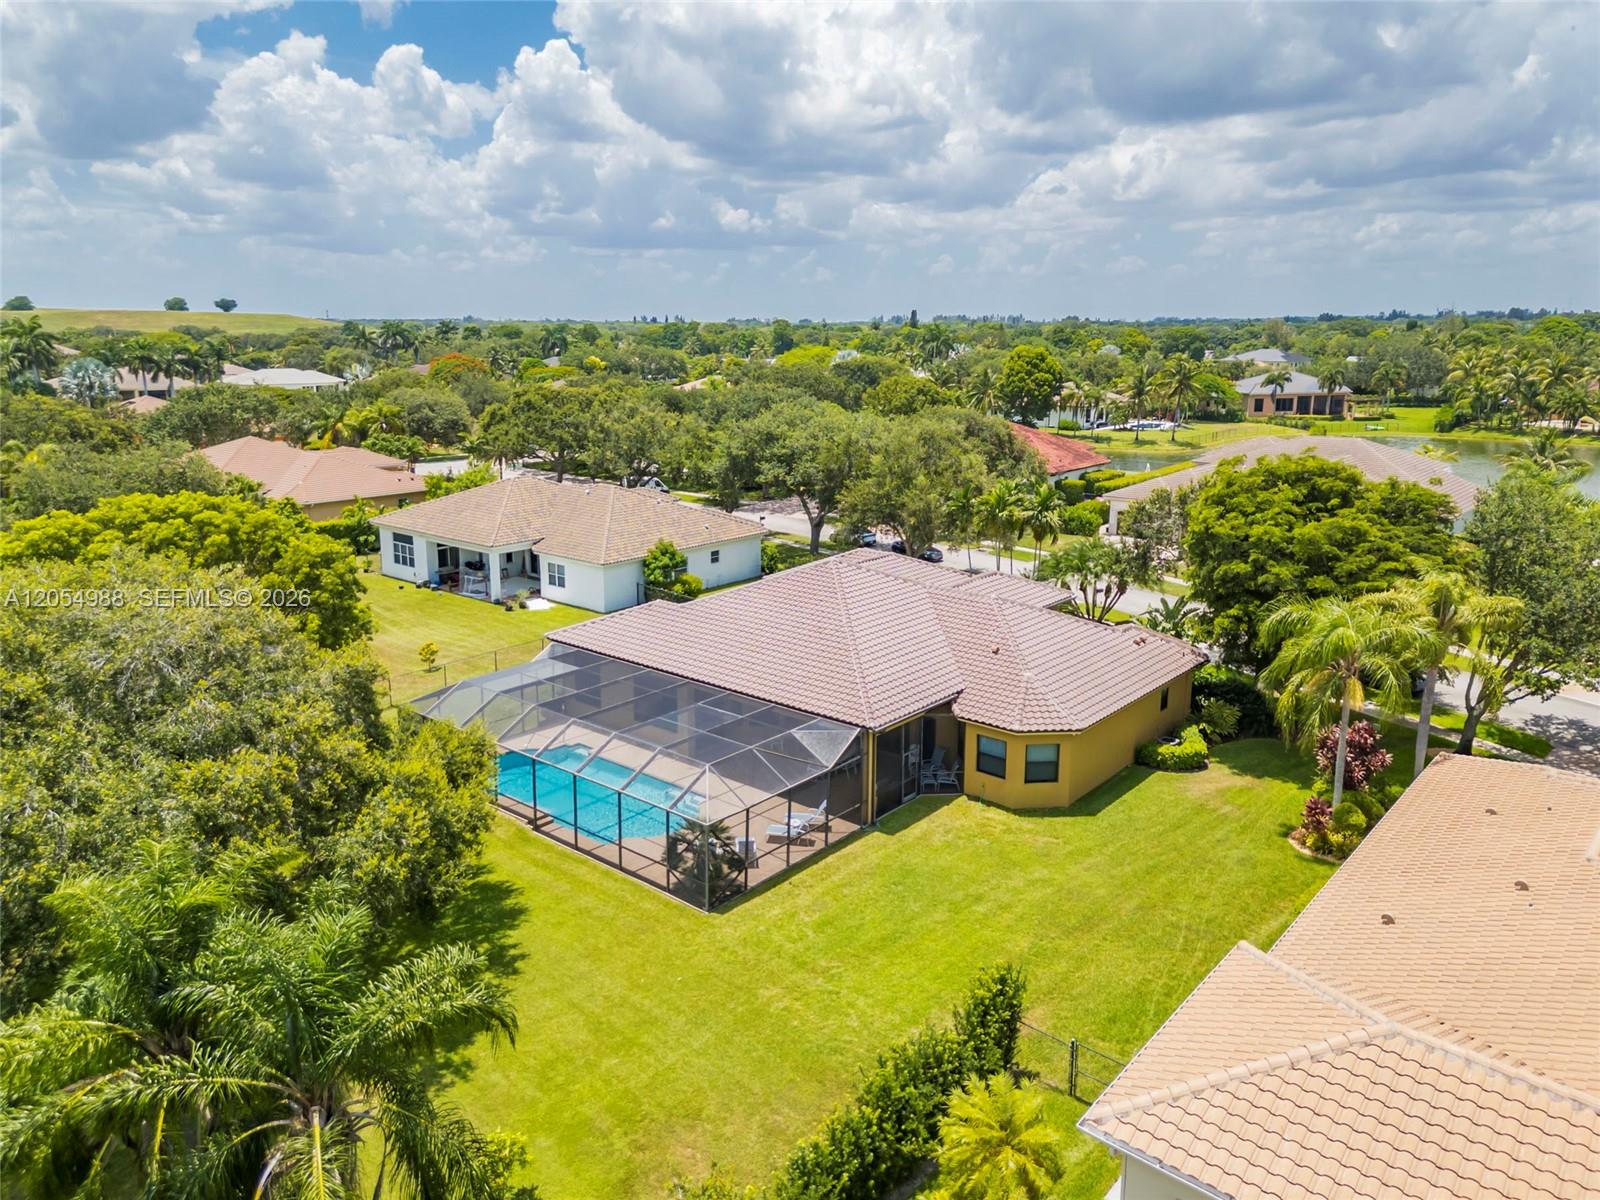


NEW ROOF, iMPACT WINDOWS AND DOORS, NEWER A/C units, A NEWER WATER HEATER , A RESURFACED POOL, FRESH PAINT, and NEW FLOORING. Welcome to this beautifully updated 5-bedroom, 4-bathroom waterfront pool home situated on a builder's acre in the highly desirable Imagination Farms community. As you enter, you're welcomed by spacious formal living and family rooms filled with natural light. The open kitchen is designed for both everyday living and entertaining, offering granite countertops, wood cabinetry, stainless steel appliances, and a generous pantry. The expansive primary suite serves as a private retreat with spacious walk-in closets and a luxurious en-suite bathroom featuring a soaking tub and separate shower. One of the guest bedrooms offers the convenience of its own private en-suite bathroom, while another guest bathroom features double vanities, making it ideal for family or guests. A dedicated office, which can easily serve as a fifth bedroom, is conveniently located adjacent to a cabana bath, providing flexibility for a home office or guest suite. The additional bedrooms are thoughtfully situated on the opposite side of the home for added privacy. Step outside to your private outdoor oasis featuring a fully screened, resurfaced pool complete with elegant waterfalls and therapeutic jets, all overlooking tranquil lake views. Set on a sprawling builder's acre, the expansive backyard offers endless space to relax, entertain, or create the outdoor retreat of your dreams while enjoying Florida's beautiful lifestyle.
Listing courtesy of Real Broker LLC.

/u.realgeeks.media/adairrealtygroup/Logo_1-min.png)