


(407) 476-1453
Real Estate Company


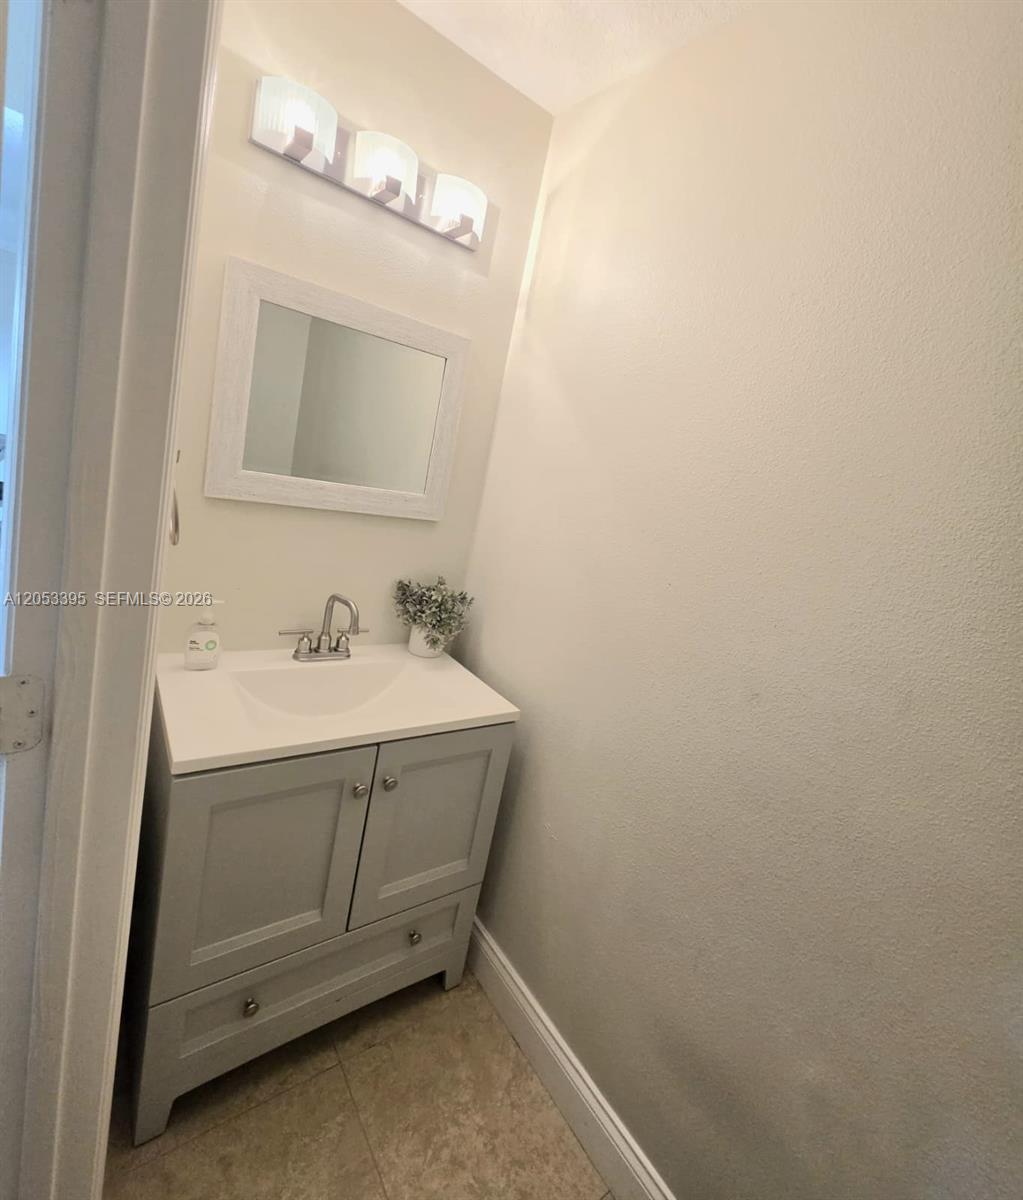


Welcome to this beautifully maintained two-story home in the desirable Celery Lakes community of Sanford. This spacious residence offers 5 bedrooms, 2.5 bathrooms, and over 2,800 square feet of living space, providing ample room for everyday living, working from home, hosting visitors, or creating flexible living spaces. The thoughtfully designed floor plan features spacious living and dining areas, a well-appointed kitchen overlooking the main living spaces, and abundant natural light throughout. The primary suite offers generous space and a private bathroom. The additional bedrooms provide versatility, including a fifth bedroom with an open closet that can also serve as a home office, den, hobby room, or flex space. This home has been upgraded with valuable improvements, including a new roof (2020), two A/C units (2020), a new water heater, an Alexa-compatible smart thermostat, a saltwater water softener system, and a Ring security system with sensors on all downstairs windows for added peace of mind. The guest bathroom has been remodeled with modern finishes. Enjoy outdoor living in the private backyard, offering plenty of space for entertaining, relaxing, gardening, or creating your own outdoor retreat. Additional features include an attached two-car garage and a convenient location near Historic Downtown Sanford, SR-417, Orlando Sanford International Airport, shopping, dining, parks, and schools. This move-in-ready home offers an exceptional combination of space, comfort, and modern upgrades. Schedule your private showing today!
Listing courtesy of Dreammore Realty LLC.

/u.realgeeks.media/adairrealtygroup/Logo_1-min.png)