
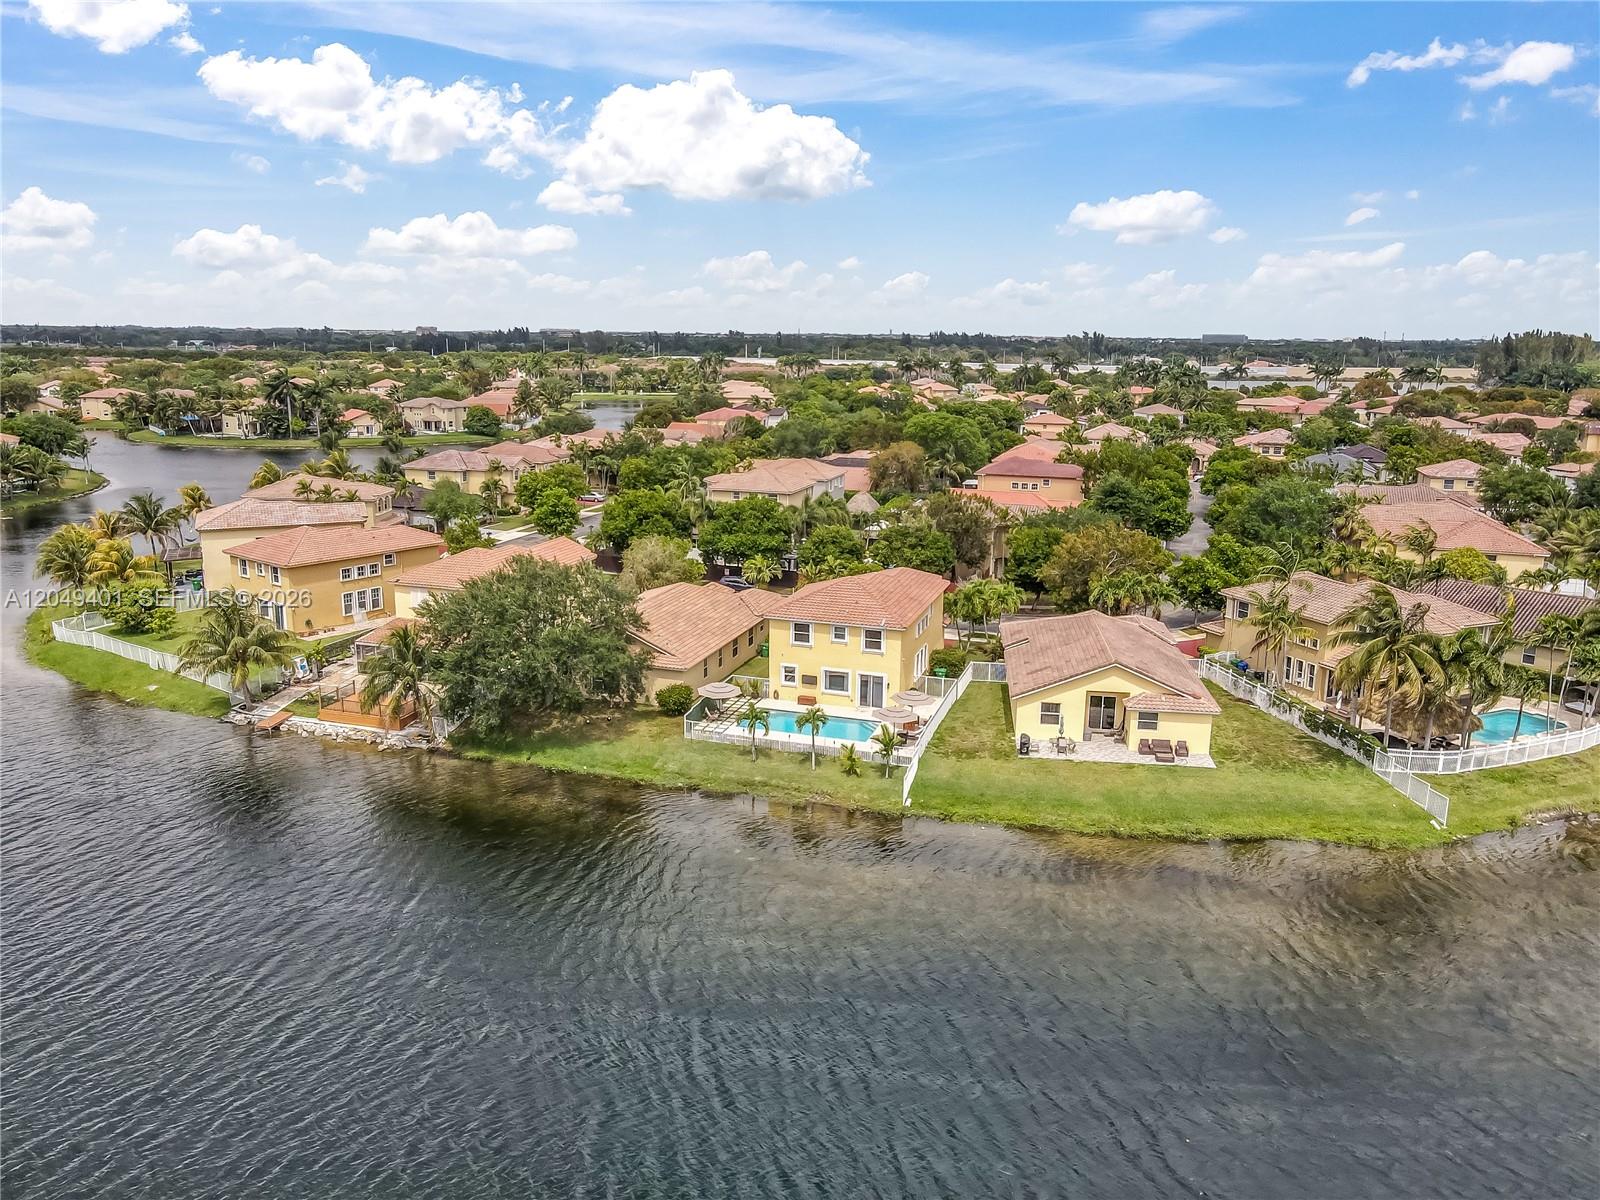


Welcome home to this stunning Lakefront Pool Home! 4BR 2.5 BATH residence located in the highly sought-after community of Vizcaya. Situated on a quiet cul-de-sac with no front-facing neighbors, this home offers a rare combination of privacy and serenity. As you enter, you are immediately welcomed by breathtaking panoramic lake and pool views creating a peaceful ambiance. The backyard features a resort-style saltwater pool (2020) with Jandy® Automation System & premium heating capabilities, allowing for effortless enjoyment and comfort year-round; remote-controlled lighting and expansive travertine pool deck designed for elevated outdoor living; Natural Lighting Throughout, oversized master bedroom with a deep closet and an elegant walk-in dual shower. Contemporary light fixtures, ceiling fans and thoughtful enhancements all throughout the home. Security cameras convey with the property and are equipped for convenient setup. Modern LG appliances, newer washer and dryer, A/C system with UV light and Reme-Halo Guardian air purification system, brand new water heater (2026), and a well-maintained roof. Beyond the home, Vizcaya offers an exceptional lifestyle with a 24-hour guard-gated entrance, 22,000 sqft clubhouse, resort-style pool, fitness center, playground, walking & biking trails. Conveniently located near I-75, the Florida Turnpike, premier shopping, dining, airports, and top-rated schools making this home the perfect blend of luxury, comfort and convenience.
Listing courtesy of London Foster Realty.

/u.realgeeks.media/adairrealtygroup/Logo_1-min.png)