


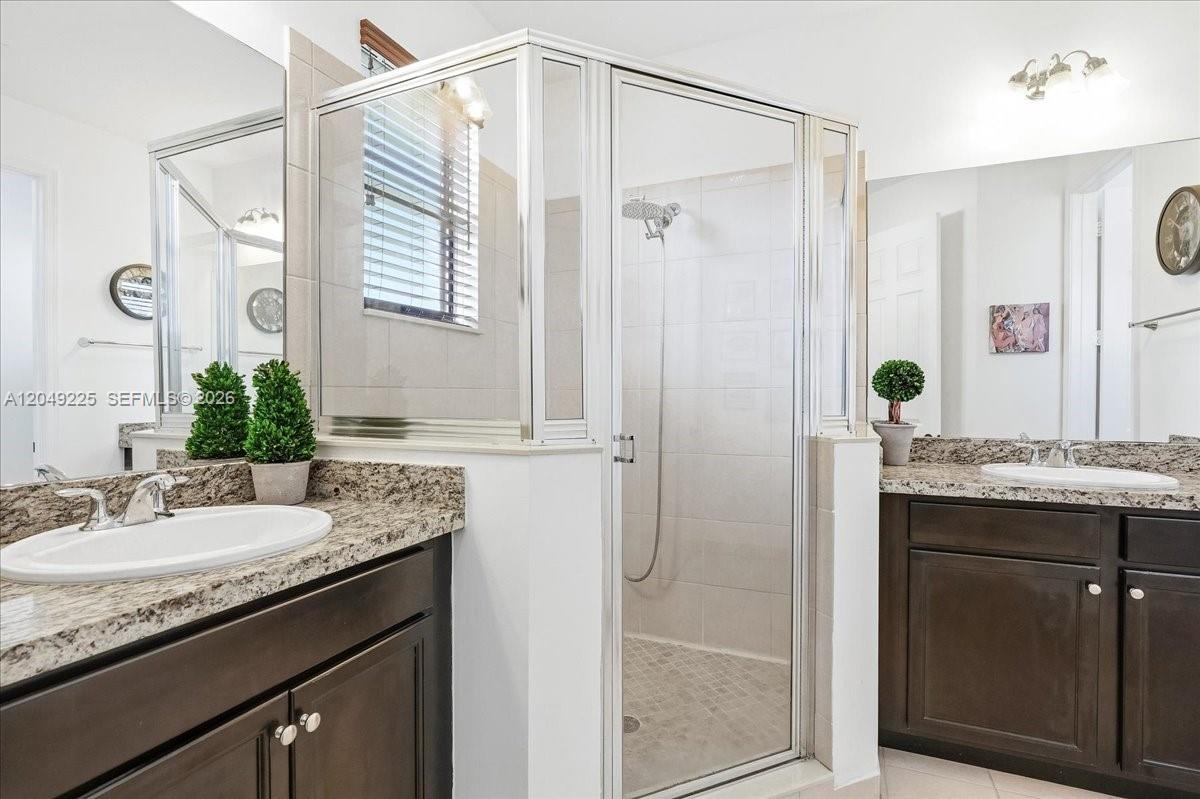


Welcome to this beautifully upgraded home in the sought-after Maple Ridge community of Ave Maria! Designed for modern living, it features an impressive smart-home system with Alexa-controlled lighting, a 12-camera security system, MyQ smart garage access, programmable exterior lighting, and a Tesla-ready EV charger. The upgraded garage is a dream with insulated doors, premium LED lighting, painted floors, and multiple fans. Relax on the screened front porch or unwind in the oversized screened lanai with soaring ceilings. All kitchen appliances, washer, dryer, custom window blinds, and the living and dining room draperies are included. Enjoy resort-style community amenities including a pool, clubhouse, fitness center, pickleball courts, parks, and walking trails. Schedule your private showing today! Smart-home features include Alexa-controlled lighting, 10-camera security system with video doorbell, motion-activated floodlight cameras, MyQ smart garage system, programmable exterior LED lighting, Tesla-ready NEMA 14-50 EV outlet, insulated garage door, hexagon LED garage lighting, painted garage floor, multiple garage fans, upgraded ceiling fans, custom wood blinds, upgraded kitchen faucet, screened front porch, oversized screened lanai with remote-controlled lighting, premium landscaping, and all kitchen appliances plus washer and dryer.
Listing courtesy of EXP Realty LLC.

/u.realgeeks.media/adairrealtygroup/Logo_1-min.png)