


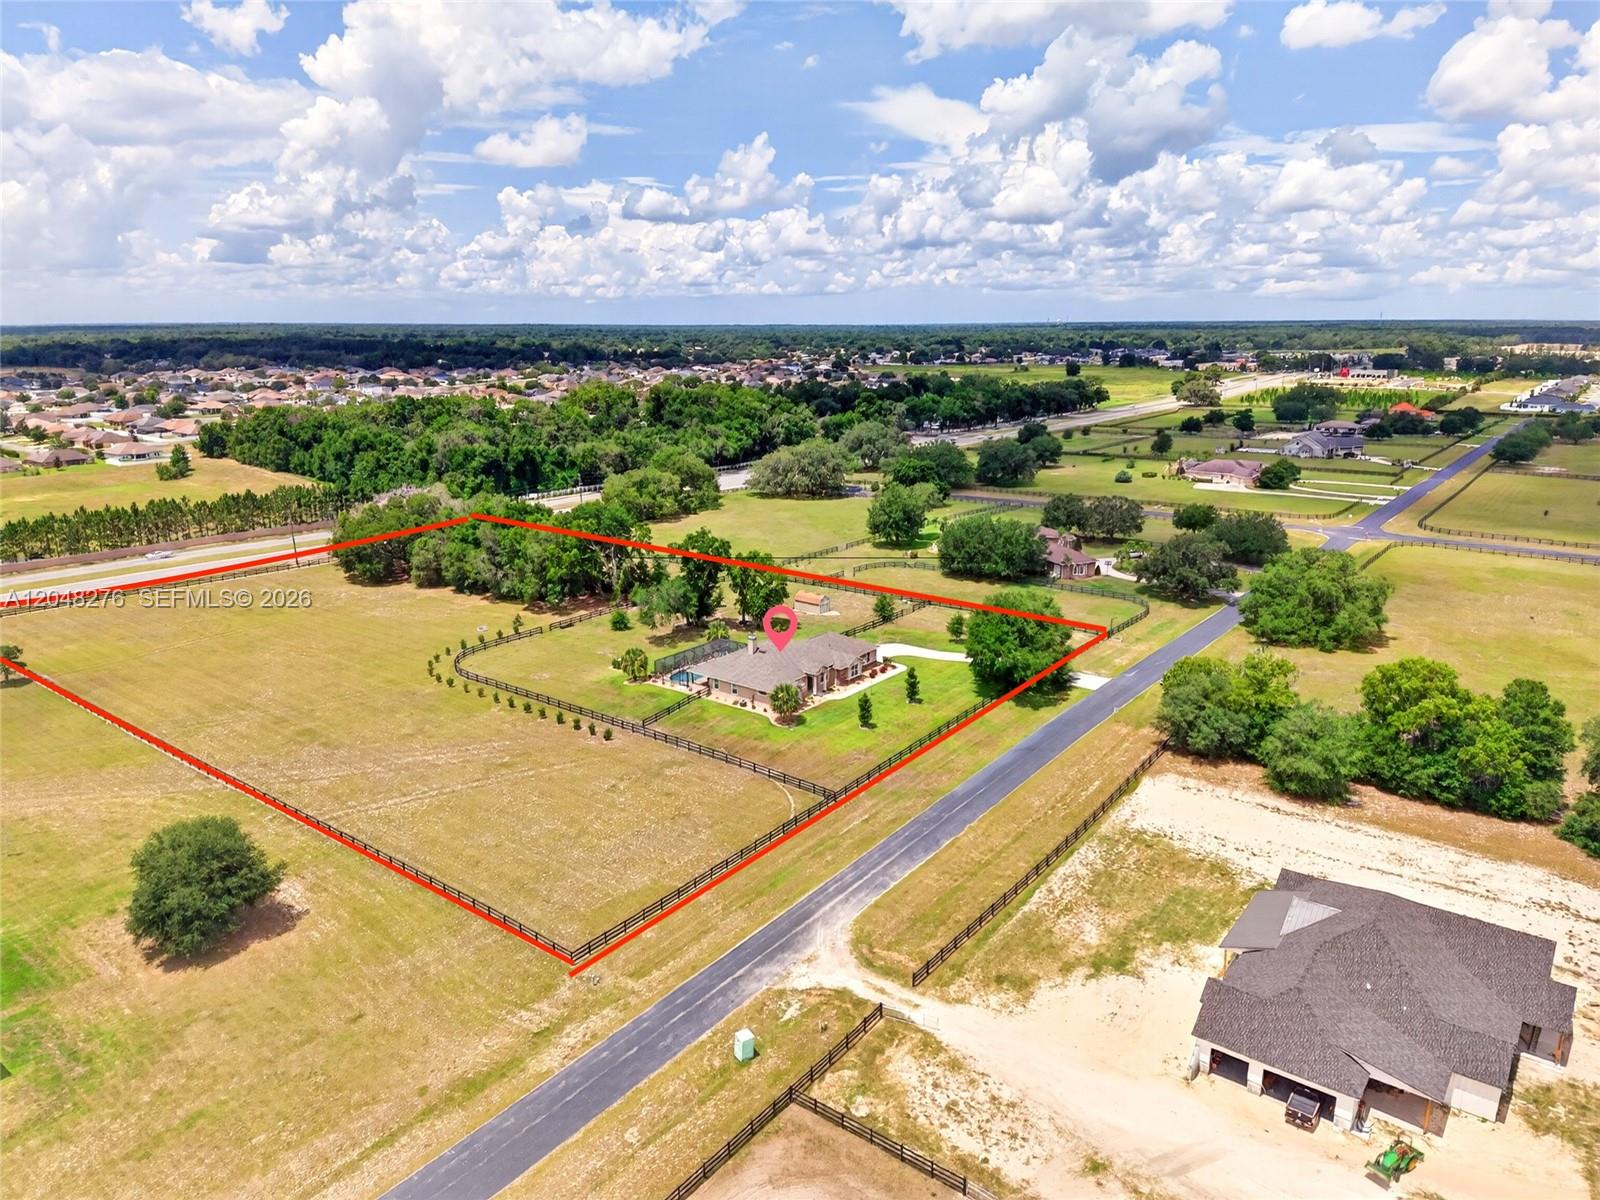


Experience the ultimate blend of peaceful country living and city convenience in this modern estate on 5.32 +/- fully fenced acres in highly sought-after equestrian community. Freshly painted pool home delivers unmatched luxury and functionality. • Spacious Layout: 4 bedrooms, 3 full baths, features modern "open concept" floor plan. • Elegant tile and wood LVP flooring, high ceilings, and crown molding throughout. • Storage Galore: Generous, large closets throughout the home. Premium Upgrades & Energy Efficiency •Bosch appliances and a gourmet gas cooktop powered by a buried 500-gallon propane tank. • Endless Hot Water: Dual on-demand Rinnai water heaters. • Climate & Comfort: Insulated windows and insulated wall cells to keep the home perfectly cool in the summer and warm in the winter. • Peace of Mind: Whole-house Generac generator ensuring you're never left in the dark. Outdoor Oasis, Garage & Storage • Pool Living: Stunning pool featuring a gas pool heater for year-round enjoyment. • The Ultimate Garage: A massive 3-car, air-conditioned garage with pristine epoxy flooring—perfect for your vehicles and toys. • Equestrian & RV Ready: Fully fenced property featuring dedicated no-climb fenced areas and fenced paddocks, with ample space for a camper, RV, or horse trailer. • Bonus Storage: A 12’ x 20’ Cook barn-style outbuilding to neatly store all your lawn equipment. Don't miss out on this well-thought-out estate! Schedule your private tour today and step into luxury living. Experience the ultimate blend of peaceful country living and city convenience in this modern estate on 5.32 +/- fully fenced acres in highly sought-after equestrian community. Freshly painted pool home delivers unmatched luxury and functionality. • Spacious Layout: 4 bedrooms, 3 full baths, features modern "open concept" floor plan. • Elegant tile and wood LVP flooring, high ceilings, and crown molding throughout. • Storage Galore: Generous, large closets throughout the home. Premium Upgrades & Energy Efficiency •Bosch appliances and a gourmet gas cooktop powered by a buried 500-gallon propane tank. • Endless Hot Water: Dual on-demand Rinnai water heaters. • Climate & Comfort: Insulated windows and insulated wall cells to keep the home perfectly cool in the summer and warm in the winter. • Peace of Mind: Whole-house Generac generator ensuring you're never left in the dark. Outdoor Oasis, Garage & Storage • Pool Living: Stunning pool featuring a gas pool heater for year-round enjoyment. • The Ultimate Garage: A massive 3-car, air-conditioned garage with pristine epoxy flooring—perfect for your vehicles and toys. • Equestrian & RV Ready: Fully fenced property featuring dedicated no-climb fenced areas and fenced paddocks, with ample space for a camper, RV, or horse trailer. • Bonus Storage: A 12’ x 20’ Cook barn-style outbuilding to neatly store all your lawn equipment. Don't miss out on this well-thought-out estate! Schedule your private tour today and step into luxury living.
Listing courtesy of Simple Realty Group LLC.

/u.realgeeks.media/adairrealtygroup/Logo_1-min.png)