


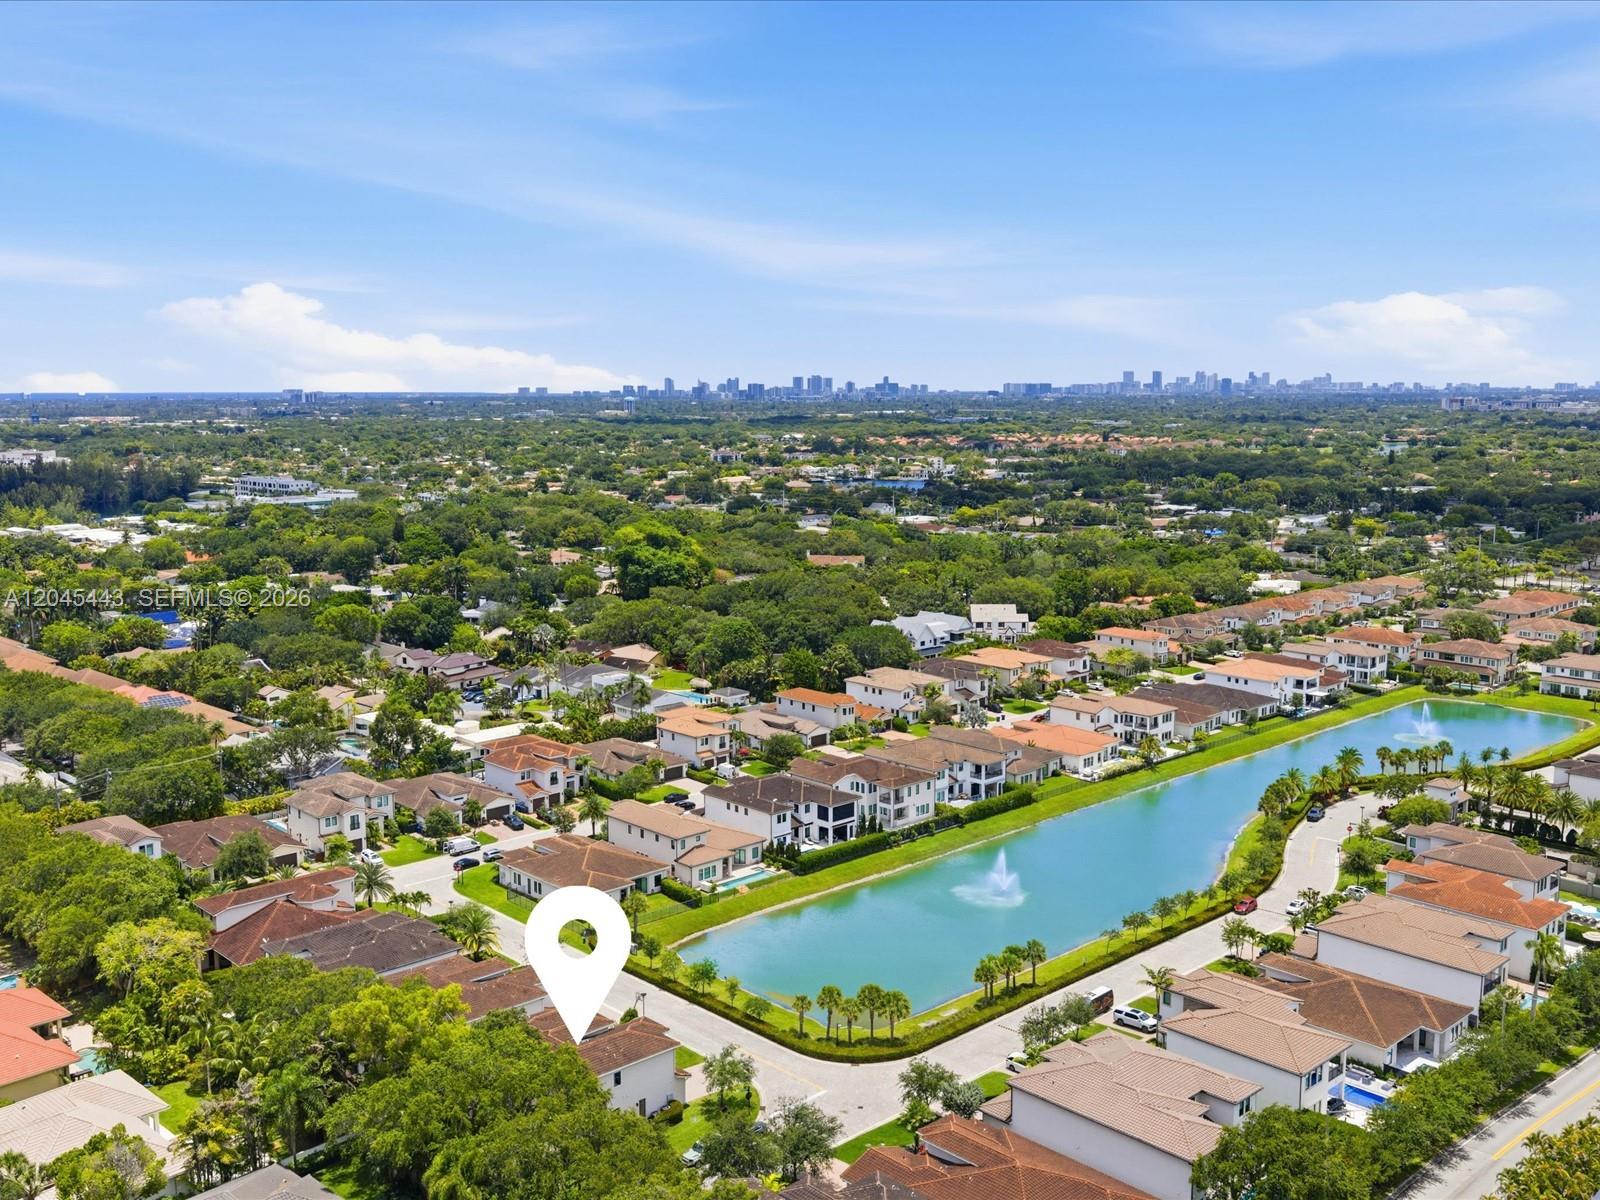


Rarely available and updated Deerwood model in The Preserve at Emerald Hills, situated on a private corner lot with beautiful lake views. Now including a BRAND-NEW POOL in the purchase price, this modern organic home blends warm contemporary design with sophisticated finishes throughout. Home features 22-foot ceilings in the living room, oversized impact windows, and an open-concept layout filled with natural light. Kitchen includes Wolf and Sub-Zero appliances, natural gas, and imported Italian cabinetry. This 5-bedroom, 4.5-bath home offers a thoughtfully designed layout with 4 bedrooms upstairs, including a spacious primary suite with private balcony overlooking the lake, plus 1 en-suite bedroom or office on the main level—ideal for guests or flexible use. Floor plan also offers the potential to create additional bedrooms if desired. Located in the preferred Phase One, known for its more intimate setting with fewer homes, offering both added privacy and convenient access to the community’s amenities. Ideally situated near places of worship, providing both accessibility and a strong sense of community, while also being just minutes from premier shopping, fine dining, major airports, and the iconic Hard Rock Hotel & Casino Hollywood. Gated community with resort-style amenities including a clubhouse, fitness center, playroom, party room, 70-foot pool, splash pool, and tot lot. Inquire about pool status with agent. Pool is a rendering-coming soon. All other photos are actual.
Listing courtesy of Douglas Elliman.

/u.realgeeks.media/adairrealtygroup/Logo_1-min.png)