

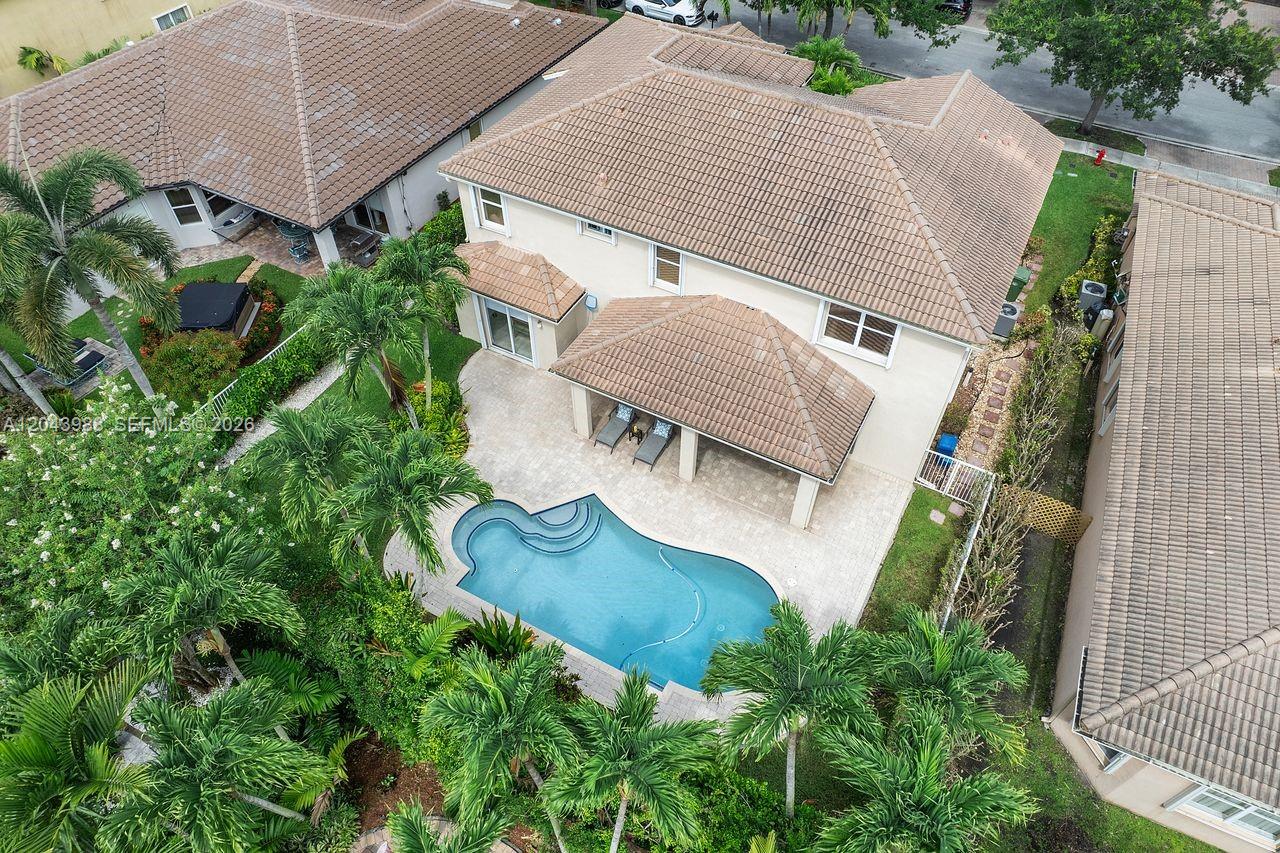


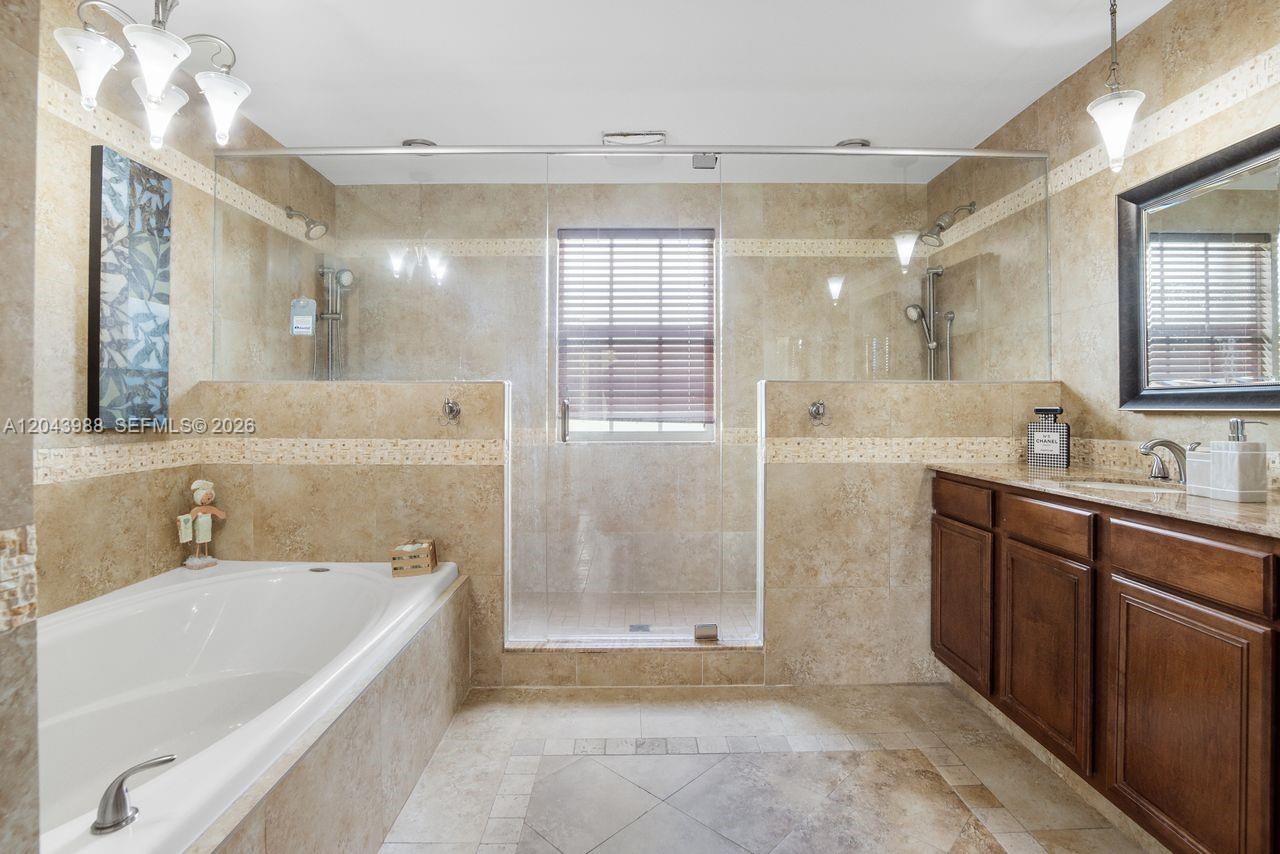


Welcome to The Isles at Weston, one of Weston’s most sought-after gated communities. This spacious residence offers 5BR/3BA, 3,078SF under air, 3-car garage & pool. Designed with an ideal 2-story floor plan, the home has soaring volume ceilings, abundant natural light, crown molding & highly desirable 1st-floor BR with full bathroom—perfect for guests, extended family or home office. Oversized primary suite serves as private retreat & includes custom-built closet system. The kitchen is designed for everyday living & entertaining, featuring a center island, walk-in pantry & ample workspace. Adjacent to the living room, formal dining room provides an elegant setting for gatherings & special occasions. The inviting family room showcases custom built-in display shelving & storage, creating both functionality & character. The expansive living spaces offer endless possibilities for personalization, allowing the next owner to update & design the home to suit their own style & vision. Pool area w/shower & large patio. Fully fenced, complete hurricane protection, safe room & reverse osmosis water system. Whether you're seeking move-in-ready or to customize, this home presents exceptional value in a premier Weston location. Residents of The Isles at Weston enjoy access to a multimillion-dollar clubhouse featuring resort-style pool, gym, playground, volleyball court & beautifully maintained common areas. Located near top-rated schools, parks, shopping, dining & major commuter routes.
Listing courtesy of Coldwell Banker Realty.

/u.realgeeks.media/adairrealtygroup/Logo_1-min.png)