


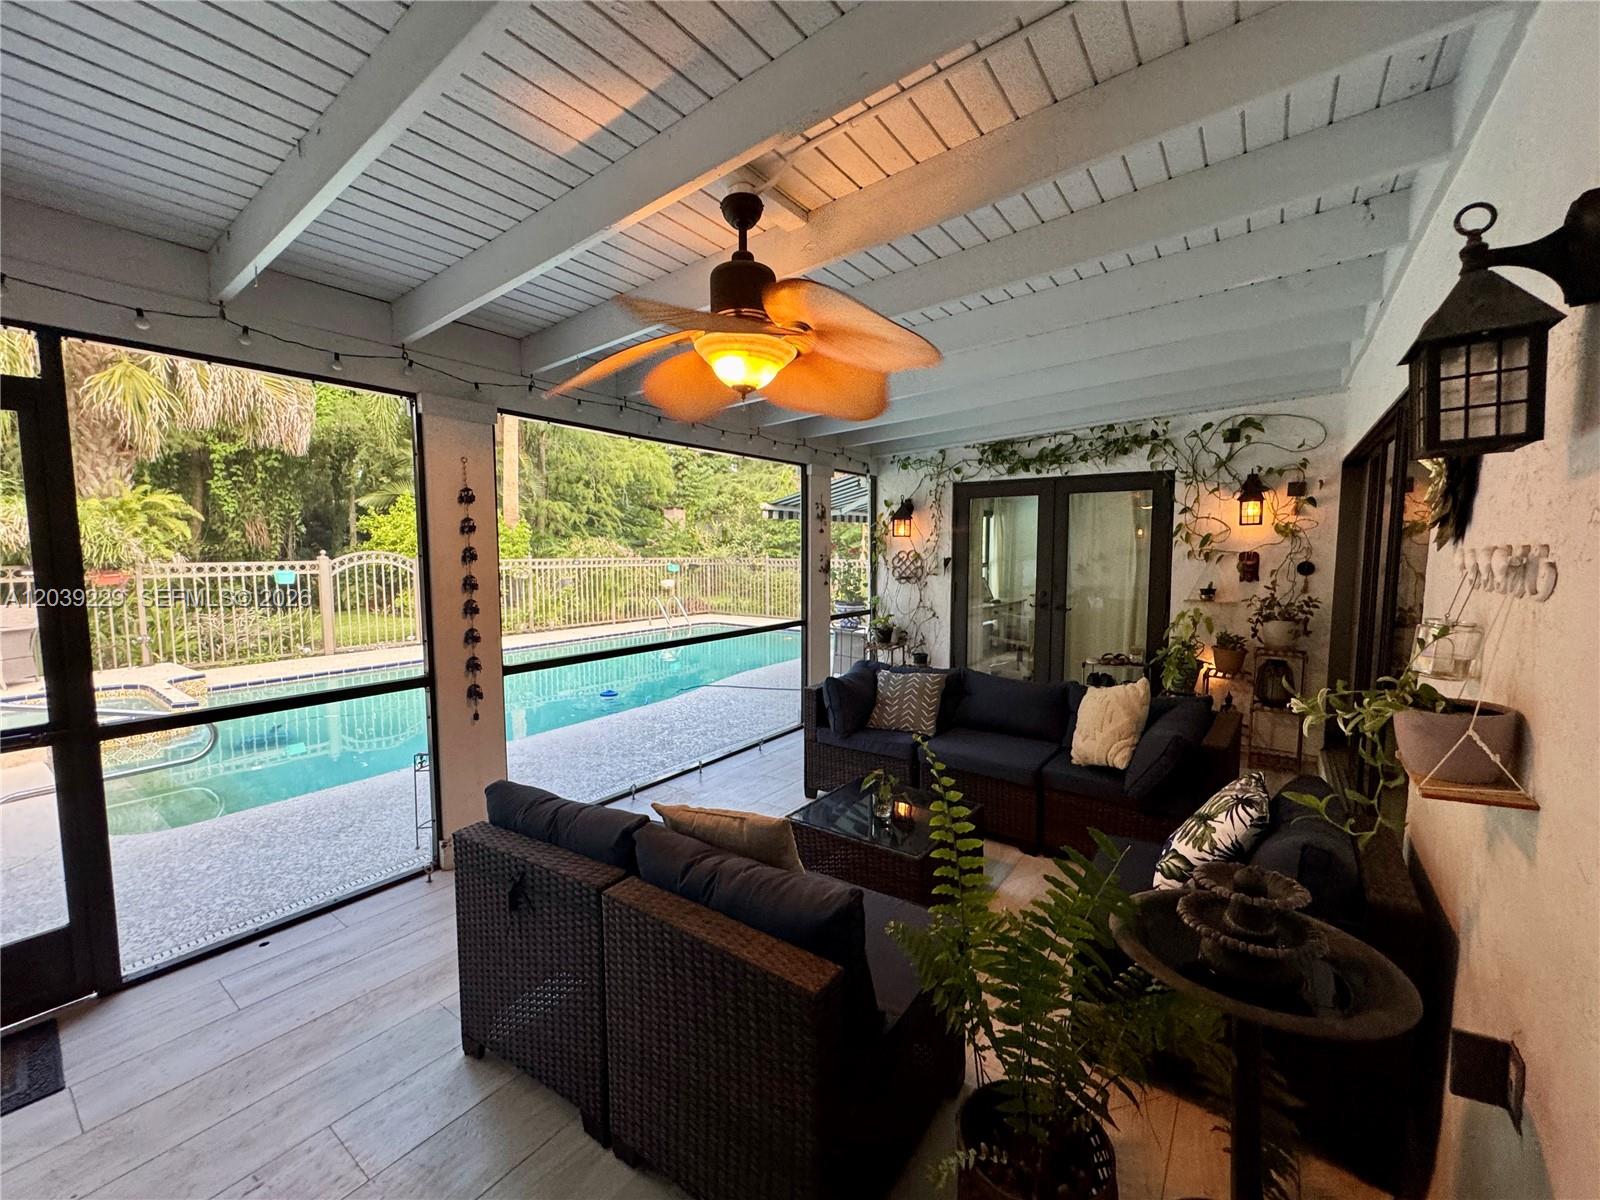


Tucked right in the vibrant heart of Wellington,4/2/2 (den conversion) + office turnkey masterpiece is architecturally designed by a high-end professional team for an immediate 'wow' factor. Sitting on a fenced 0.5 acre lot with a breathtaking, serene botanical garden sanctuary, the home features a 2022 roof, spacious 4BR/2BA split plan (4th bedroom is Den conversion). The interior features imported Spanish porcelain flooring throughout for a smooth, welcoming feel. Formal Dining room. The chef’s kitchen boasts quartzite Taj Mahal countertops, custom walnut cabinetry, and premium Café appliances with an induction island cooktop and a separate built-in Advantium® 5-in-1 wall oven(WiFi). Nearby, a utility room offers an LG W/D with matching custom walnut cabinets. A large home office faces the spectacular gas-heated pool with Spa (new pump), solar hot/cold outdoor shower, screened patio with hurricane protection. A/C 2019 & ceiling fans keep the interior perfectly cool. A custom impact skylight, Plantation shutters, a hurricane garage door, impact windows, shutters & panels offer complete storm peace of mind. The property operates on a solar system, city water, septic, and full irrigation via a brand-new 2026 well pump. Lush, mature fruit trees complete this secluded oasis. Enjoy total privacy with NO HOA, just minutes to world-class equestrian venues, dining, shopping, and the Turnpike. Top "A"-rated schools in a family oriented town—simply turn the key and live your dream.
Listing courtesy of Highlight Realty Corp.

/u.realgeeks.media/adairrealtygroup/Logo_1-min.png)