


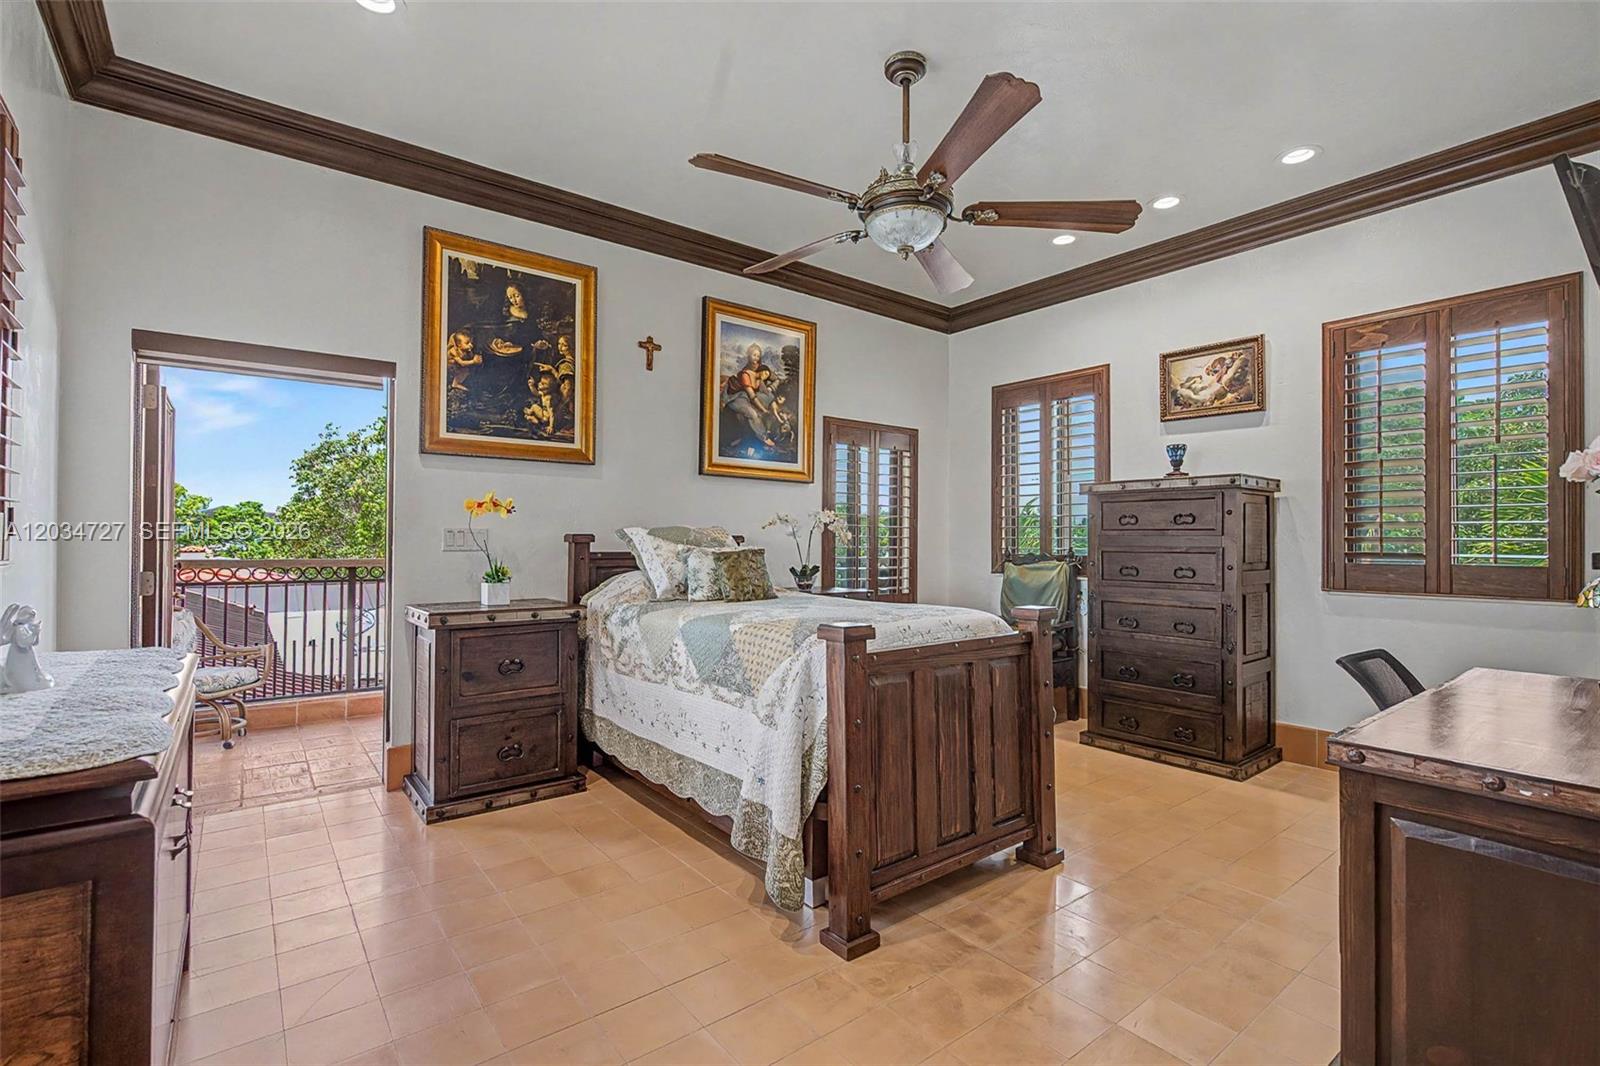


A Home of Distinction! Mediterranean-style, Cuban-inspired 2017 custom estate in sought-after Little Gables. Built with solid concrete block, a concrete roof, and Spanish "S" tile, this fortified home, beautifully combines timeless luxury with maximum security, safety, and modern conveniences. Infrastructure upgrades include full impact doors and windows, a gas-powered Generac generator with an underground tank, closed-cell foam insulation, and a water cistern system. The 3,736 sq. ft. living area (3,932 adjusted sq. ft.) boasts a dramatic entry foyer with expansive volume ceilings, detailed flooring, custom iron railings, authentic Cuban tile floors, and exceptional woodwork carpentry throughout. The designer chef’s kitchen features floor-to-ceiling custom cabinetry, premium stone countertops, an oversized walk-in pantry, and generous workspace tailored for entertaining. The flexible layout offers 4 large bedrooms and modern baths with premium finishes and walk-in tubs, highlighted by two main owner’s suites (one ground-level with a walk-in closet). Also includes separate maid’s quarters, laundry room storage, and a dedicated tool room. The outdoor oasis affords casual living with two spacious covered terraces, manicured gardens, a relaxing jacuzzi, and a rear patio with mature fruit trees. A rare find! Ideally located just minutes from Downtown Coral Gables, Miracle Mile, Brickell, and Downtown Miami. Schedule your private showing today!
Listing courtesy of Nustar Realty, Inc..

/u.realgeeks.media/adairrealtygroup/Logo_1-min.png)