


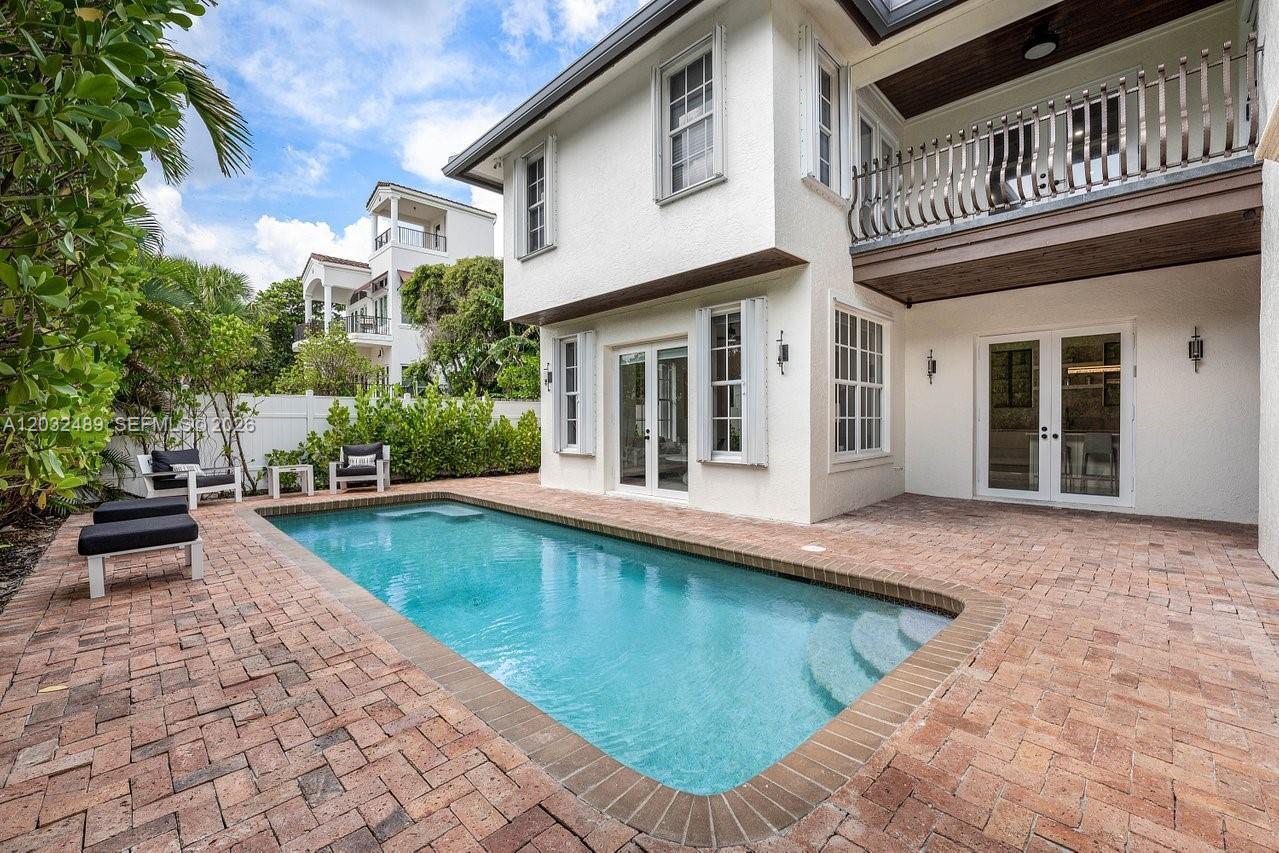


Ocean views and a less than a block to the beach! Behind its classic Mediteranean exterior, this exceptional home has been transformed with a fresh, contemporaty design that is both elegant and inviting. Clean lines, quality finishes and thoughtfully designed living spaces create a style that is far from the traditional heavy Mediterranean or typical coastal look. This home offers sophistication, charm and location. The tall windows brighten the interior with natural light. The private outdoor setting includes a sparkling pool surrounded by an authentic Chicago brick patio.. Enter through a charming covered entry leading to the house, the courtyard and the pool which creates a private outdoor retreat and the ocean breezes. Upstairs, all bedrooms are in-suite offering both privacy and comfort. The upstairs primary suite features a sitting area, and balcony showcasing ocean views. There is a den/office which could easily used as a 4th bedroom. A charming balcony overlooks the courtyard,pool and ocean. Completely renovated from top to bottom, including the roof, A/C systems, windows, new Downsview kitchen, top-or-the-line appliances, stone countertops, fresh paint, upgraded finishes, this home combines timeless architecture with modern living just steps from the beach. The attached 1.5 garage car provides extra storage for bikes, paddleboars, beach kyacks ,motor cycles ....Enjoy the balmy ocean breezes and beachfront lifestyle 365 days a year. Easy to see by appointment only.
Listing courtesy of Robert Bosso Rlty Ser., Inc.

/u.realgeeks.media/adairrealtygroup/Logo_1-min.png)