


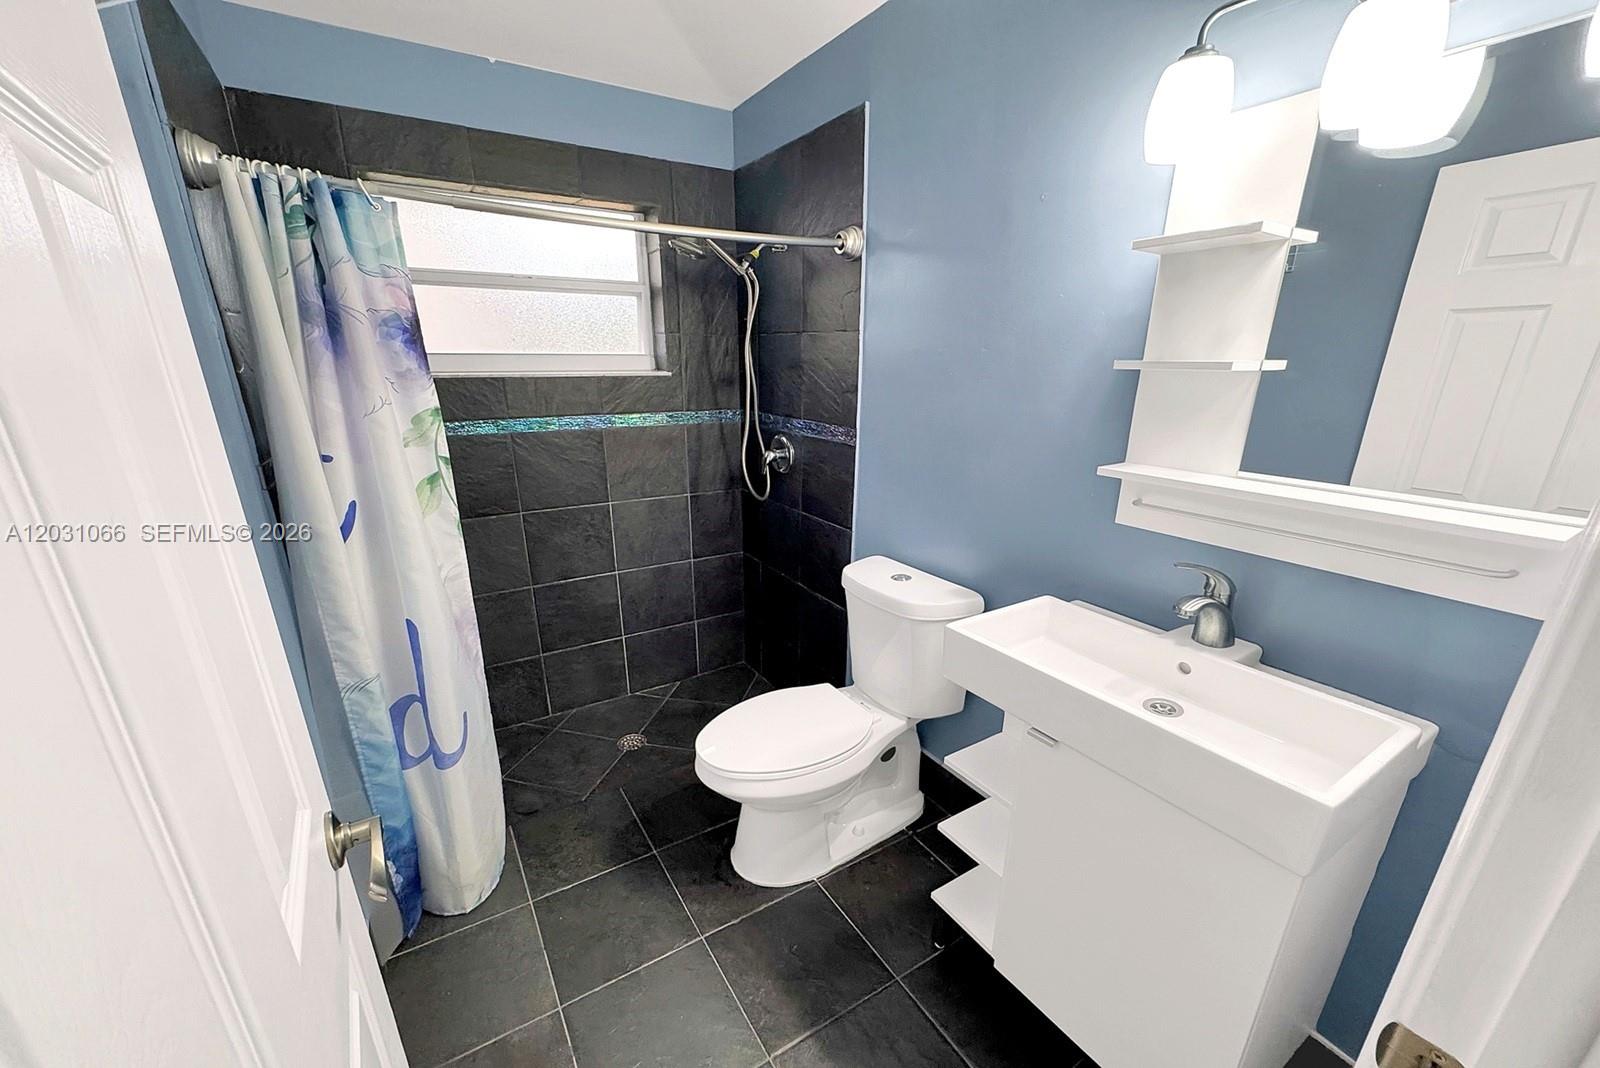


This spacious 5 bedroom, 4 bathroom home is located within the desirable gated community of Eagle Trace in Coral Springs. A circular driveway welcomes you home and provides ample parking. Featuring high ceilings and a bright, open layout, with plenty of room for everyday living and entertaining. The living areas showcase marble style metallic epoxy flooring, creating a distinctive and elegant look throughout the main spaces. Fresh interior paint, updated window treatments, and LED lighting add a modern touch. The renovated primary bathroom features dual operating showers that leaves you feeling like you were at a spa. A guest bedroom with a full ensuite bathroom provides comfort and privacy for family or visitors. An entertainment or flex space with a built in bar has endless possibilities for hosting guests, creating a game room, home theater, or additional living area. Step outside to enjoy the gas heated pool and hot tub, both resurfaced in 2021, creating the perfect setting for daily enjoyment. Additional features include central vacuum and a functional floor plan designed to accommodate a variety of lifestyles. Eagle Trace is known for its exceptional amenities, all while being conveniently located near shopping, dining, parks, and major roadways. This is an excellent opportunity to enjoy spacious living in one of Coral Springs' most sought after gated communities. Assigned to A rated schools per the Florida Dept. of Education.
Listing courtesy of Green Realty Properties Inc..

/u.realgeeks.media/adairrealtygroup/Logo_1-min.png)