


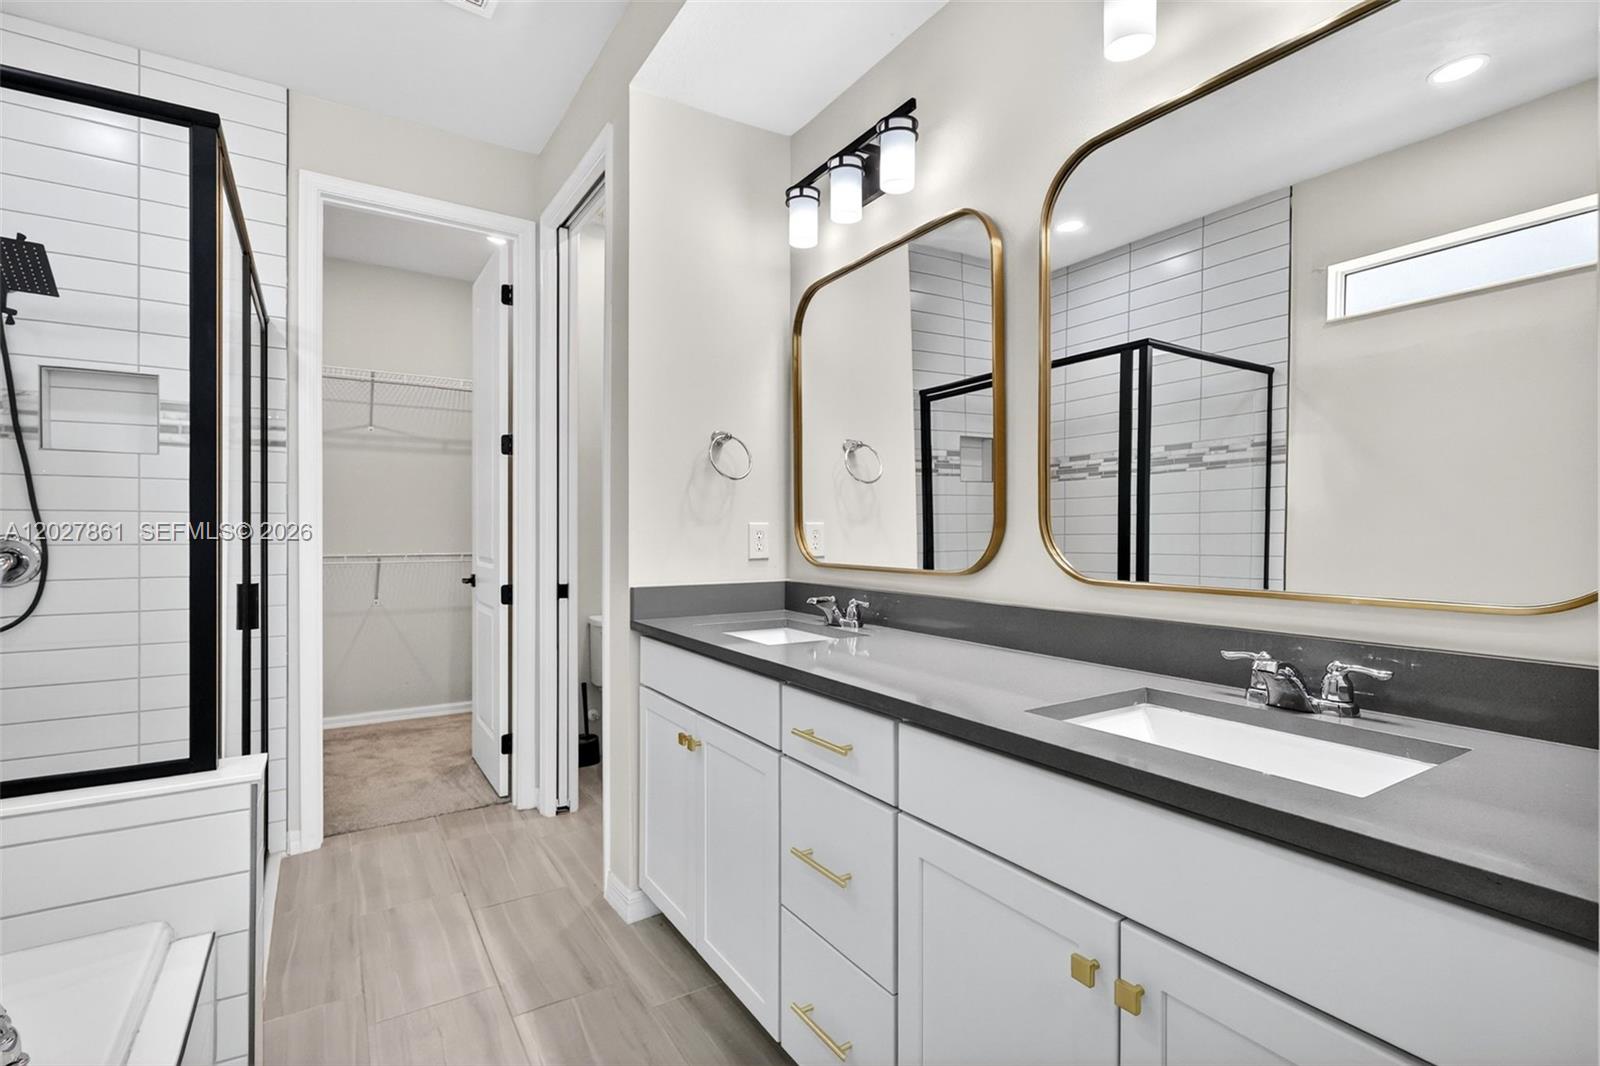


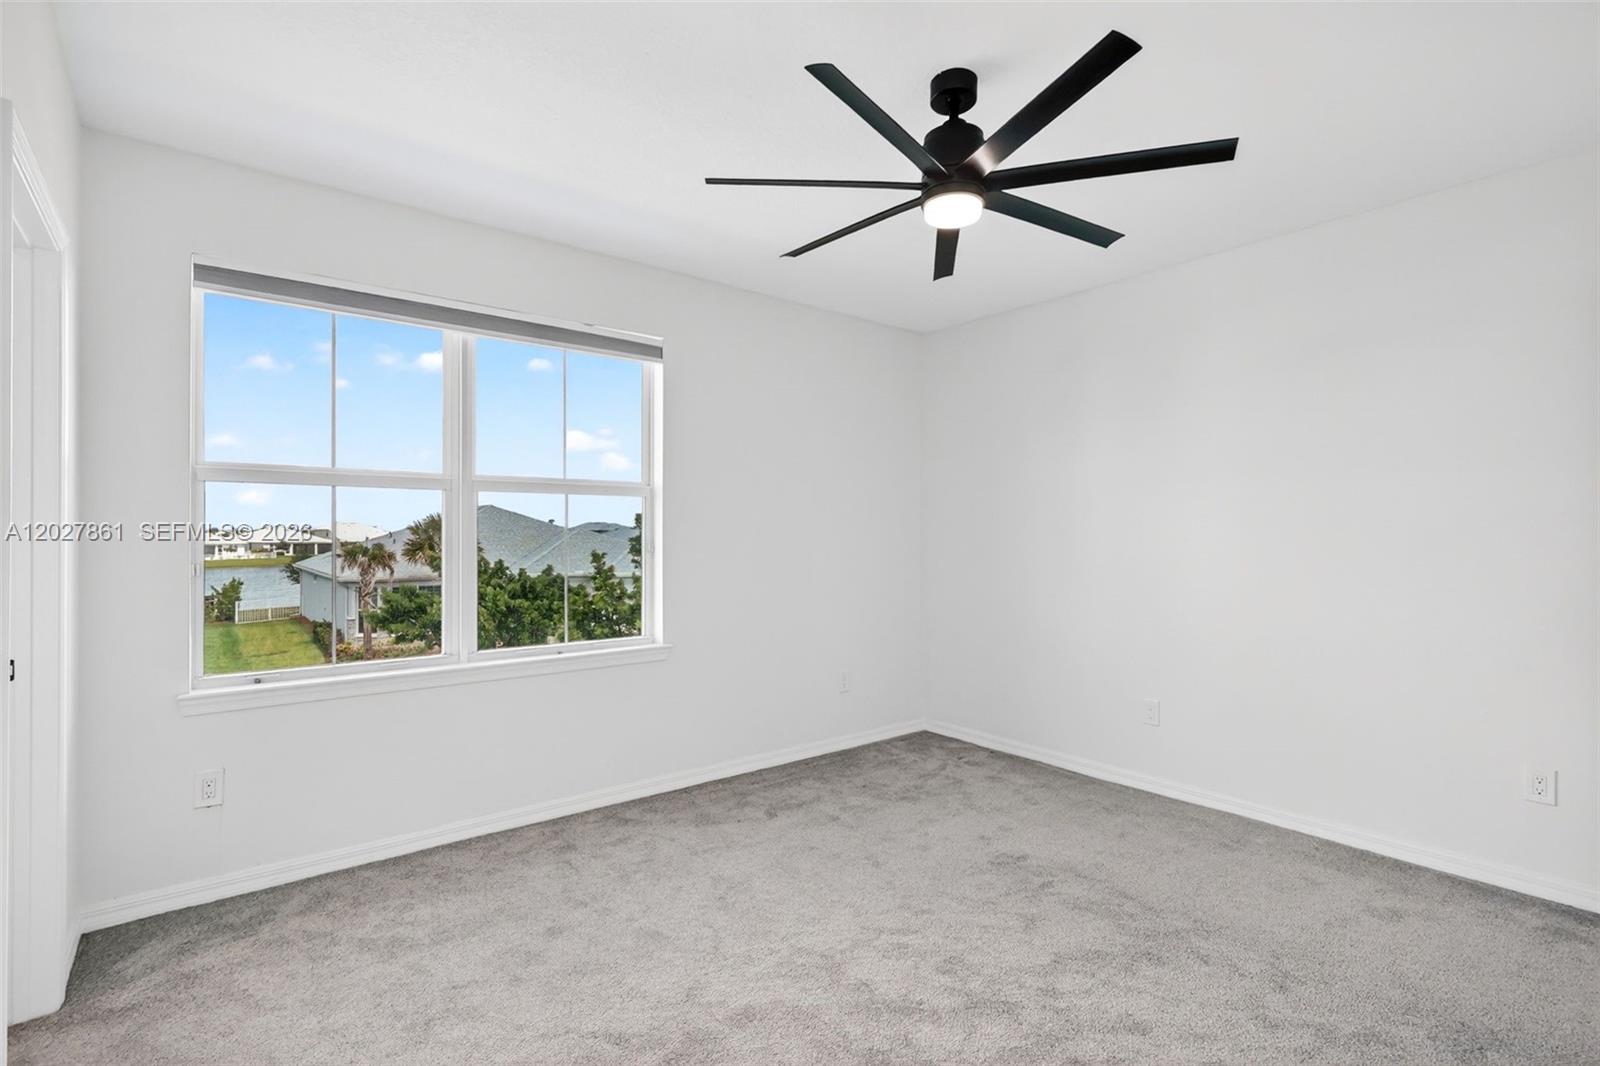


Built in 2023, this beautifully upgraded 5-bedroom, 4-bathroom home with a spacious upstairs loft offers the perfect blend of modern design, functionality, and comfort in the gated community of Heron Preserve at Tradition. A highly sought-after floorplan featuring both the primary suite and an additional bedroom and full bathroom on the first floor provides flexibility for guests, extended family, or a home office. The gourmet kitchen is the heart of the home, showcasing upgraded shaker cabinetry, quartz countertops, stainless steel appliances, a gas cooktop, and an oversized island perfect for entertaining. The first-floor primary suite offers a large walk-in closet and a luxurious bathroom complete with dual vanities, soaking tub, and separate shower. Upstairs, you'll find three bedrooms along with a spacious loft ideal for a media room, playroom, or second living area. Additional upgrades include epoxy garage floors, EV charging stations, slat walls and ceiling storage in the garage, widened driveway, home water filtration system, and all impact windows and doors. Situated on a deep lot with plenty of room to add a pool, this home offers the perfect blend of indoor and outdoor living. Heron Preserve features a gated entrance and resort-style amenities including a community pool, cabana, playground, and walking trails. HOA fees include cable, internet, and lawn maintenance. You're minutes from Tradition Town Square, shopping, dining, I-95, and the Florida Turnpike.
Listing courtesy of EXP Realty LLC.

/u.realgeeks.media/adairrealtygroup/Logo_1-min.png)