


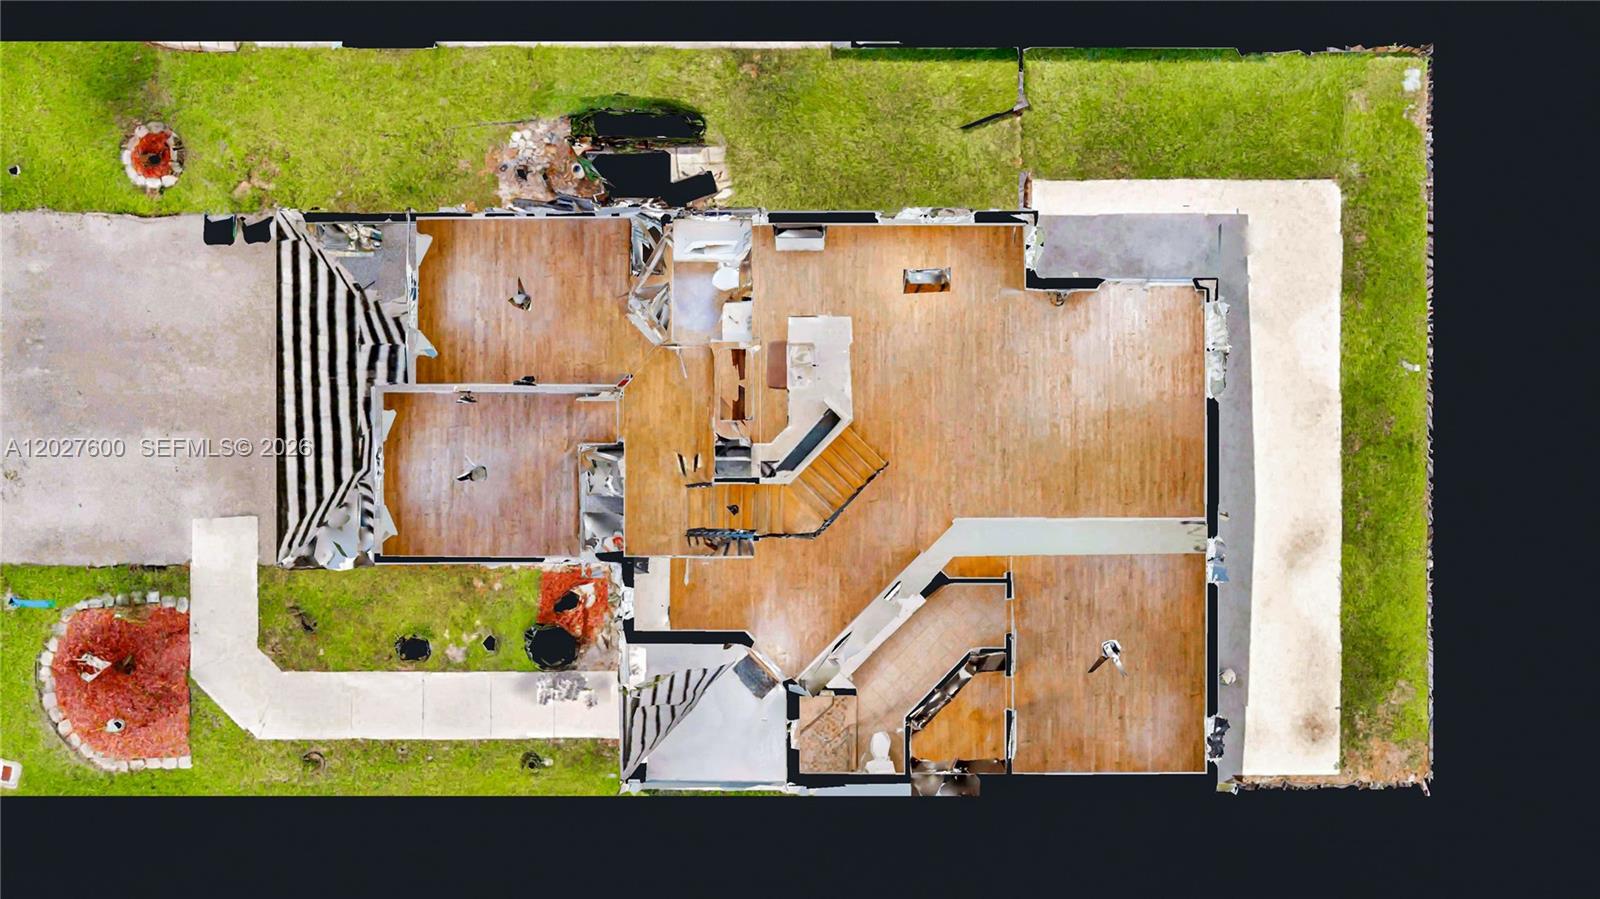


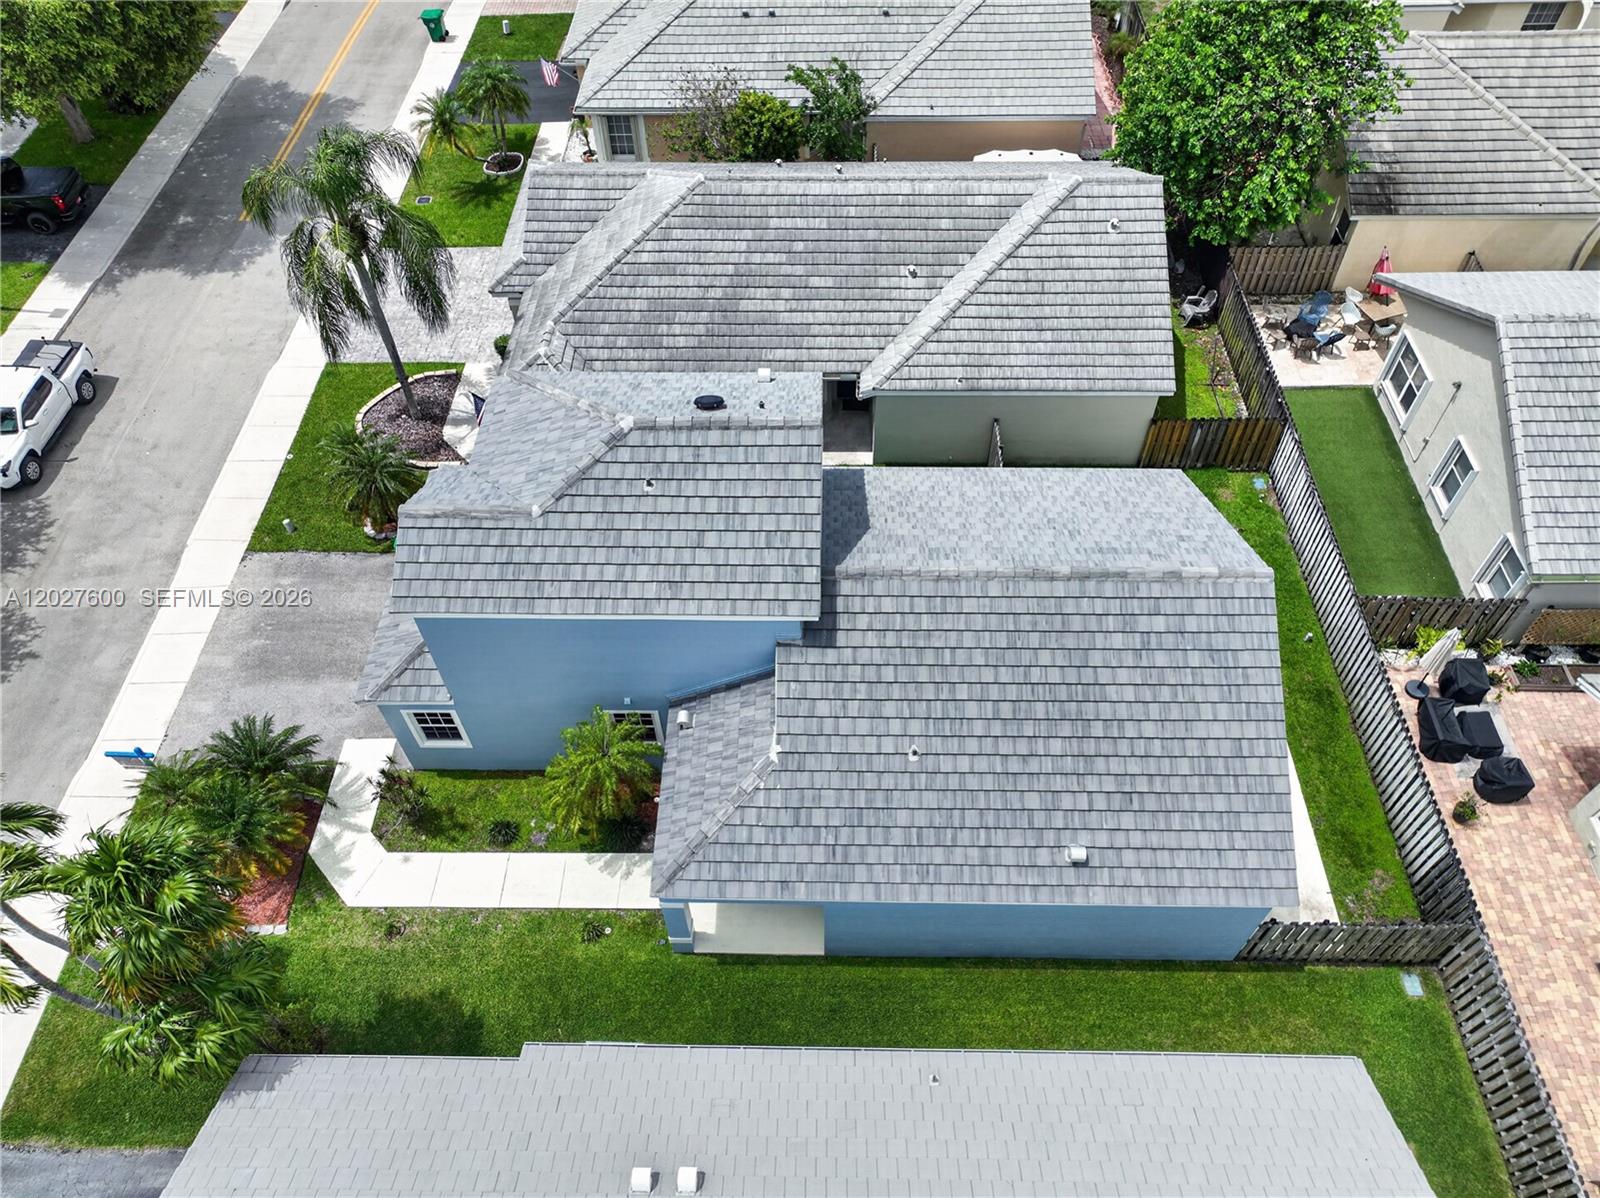


Welcome to this beautifully remodeled two-story single-family home featuring 3 bedrooms and 2.5 bathrooms in the highly desirable Forest Ridge community. Spacious first-floor primary suite offers a walk-in closet and a private en-suite bathroom with dual vanities for added comfort and convenience.Designed for modern living, the open-concept floor plan seamlessly connects the living, dining, and kitchen areas, creating an inviting space for both everyday living and entertaining. The updated kitchen showcases elegant countertops, stainless steel appliances, and abundant cabinetry for ample storage.Impact windows and doors provide peace of mind and energy efficiency, while large windows throughout the home fill the interior with natural light. A stunning staircase serves as a striking architectural focal point, adding charm and sophistication. Additional features include a two-car garage, extended driveway for extra parking, and a fully fenced backyard with a patio, perfect for relaxing or entertaining outdoors.Residents of Forest Ridge enjoy resort-style amenities, including a community pool, pickleball, tennis and basketball courts, plus scenic walking and biking trails. Ideally situated with convenient access to I-595, I-75, the Florida Turnpike, and I-95, this exceptional home is just minutes from Fort Lauderdale-Hollywood International Airport, shopping, dining, and South Florida's world-renowned beaches. Enjoy immersive 3D virtual tour. May your Best start here!
Listing courtesy of The Keyes Company.

/u.realgeeks.media/adairrealtygroup/Logo_1-min.png)