


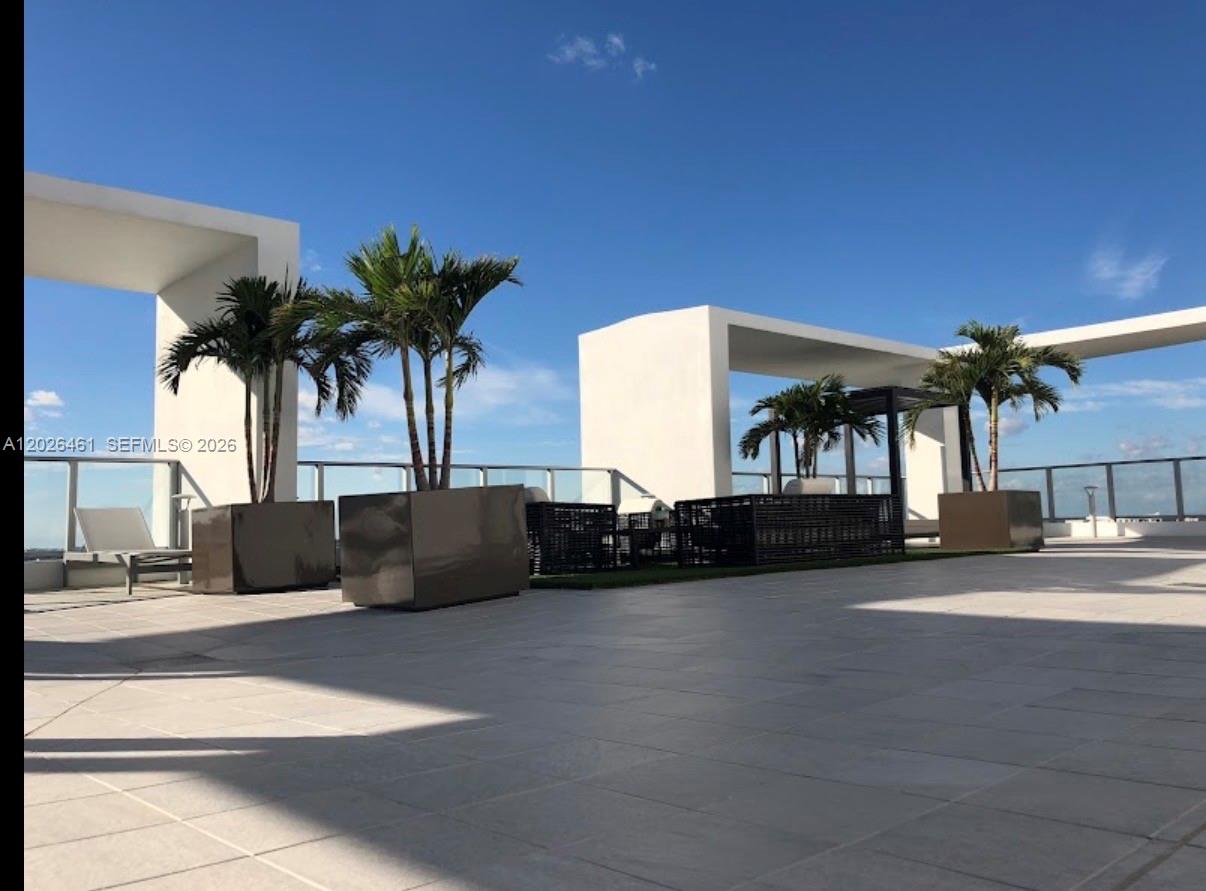


Turn Key- Move In Ready unit elevated urban living at Brickell Ten, a desirable boutique building perfectly positioned in the heart of Miami’s vibrant district with all conveniences walking distance and easy access to highway. This highly sought-after corner residence, is the larger 2-bedroom model in the building, featuring an additional half bath . Unit has been professionally designed and furnished for a true turnkey experience. The split floor plan offers both privacy and functionality, while the expansive wrap-around terrace seamlessly blends indoor and outdoor living. Thoughtfully upgraded throughout with modern porcelain floors, custom doors and casings, Lutron lighting, electric blinds and curtains, custom closets, a new washer and dryer, and a designer kitchen island with waterfall countertop, this residence exudes contemporary elegance. Includes one assigned garage parking space. Brickell Ten offers exceptional resort-style amenities across the fifth floor and rooftop levels, including a spectacular 1,600-square-foot pool with skyline views, indoor/outdoor social club , billiards room, business center, rooftop BBQ area, children’s playroom, state-of-the-art sky-view gym, outdoor bar, reflecting pool, secluded spa, and sunset terrace. Ideally located just steps from Brickell City Centre, Mary Brickell Village, Publix, Metrorail, Metro-mover, and the Brickell Bay waterfront. Luxury, convenience, and lifestyle come together perfectly in this exceptional residence.
Listing courtesy of Coldwell Banker Realty.

/u.realgeeks.media/adairrealtygroup/Logo_1-min.png)