


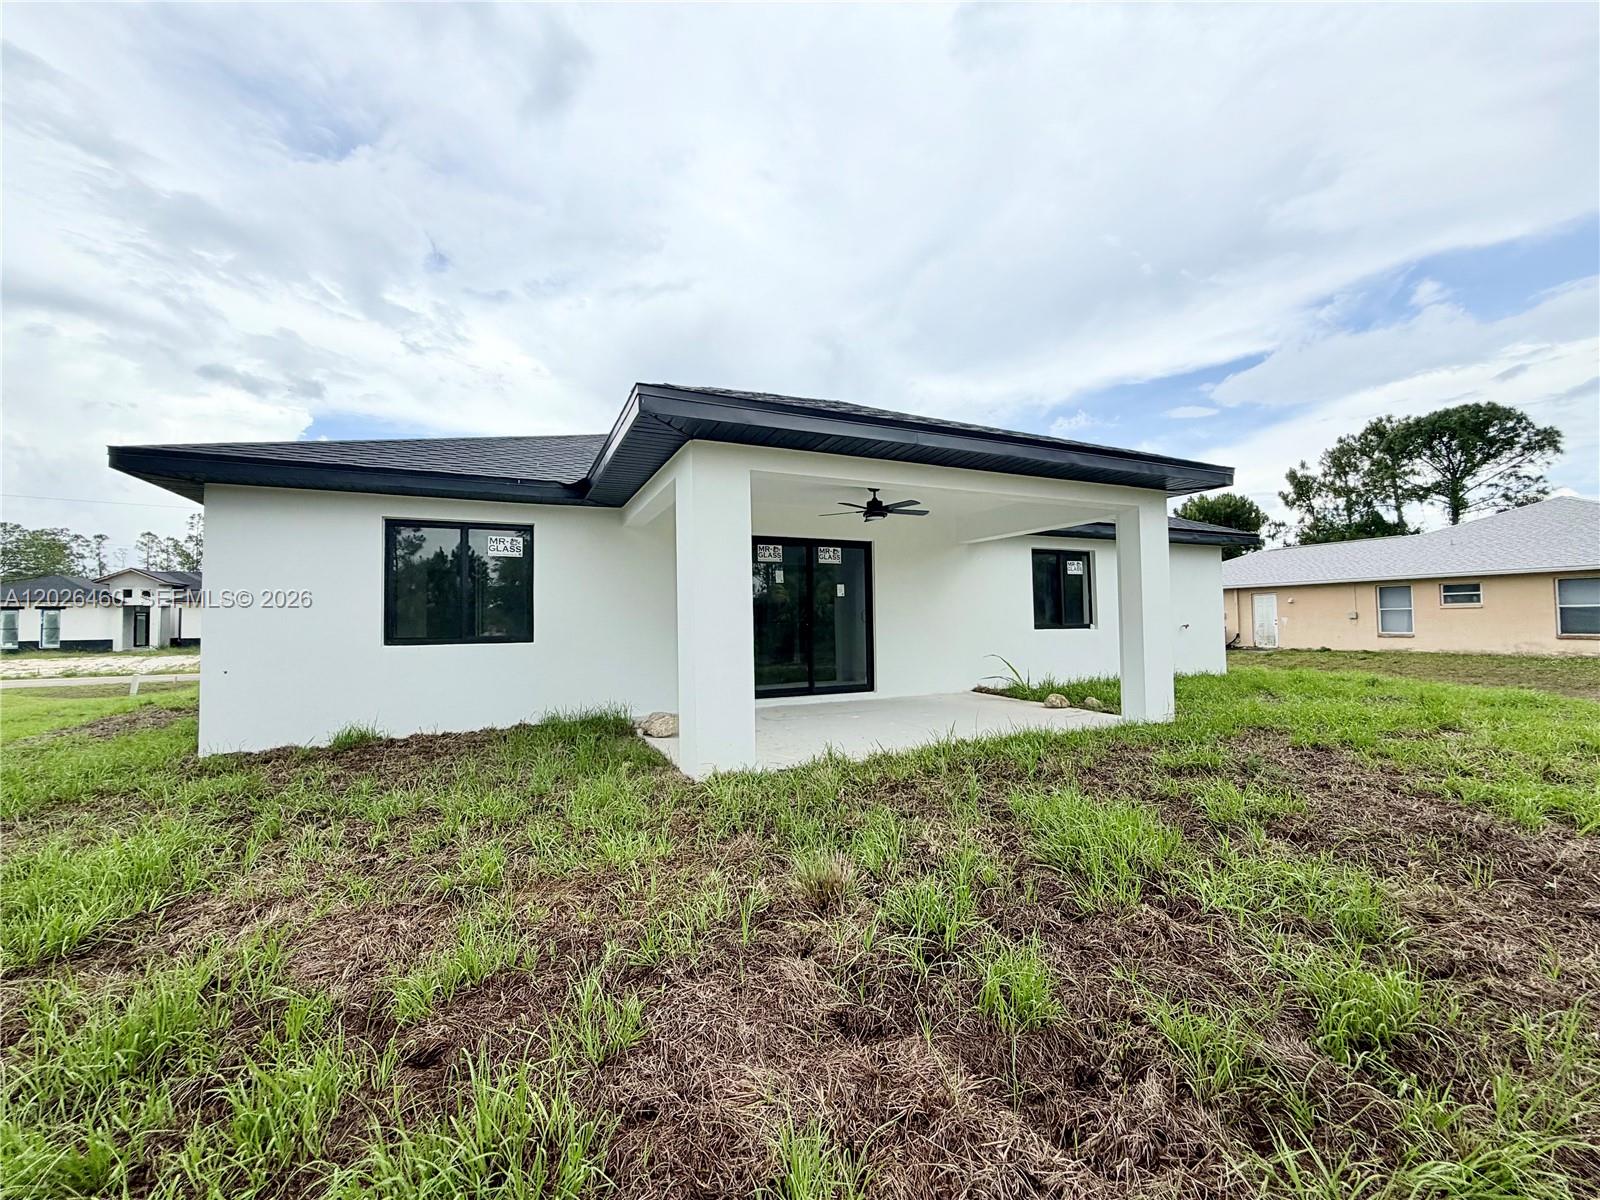


Experience modern living in this beautifully designed 4-bedroom, 2-bathroom home offering 1,650 sqft of open-concept living space on a spacious 0.50-acre lot. Featuring elegant porcelain tile floors throughout, this home showcases a sleek contemporary style with acrylic kitchen cabinetry, luxurious marble countertops, and stainless steel appliances. The spacious layout includes a versatile first bedroom ideal for a den, office, or guest room. The large master suite offers a private retreat with a double-sink vanity and beautifully designed bathroom with shower. A dedicated laundry room with additional storage cabinets adds convenience and functionality. The attached 2-car garage features independent doors with private access, providing excellent potential for a future efficiency, game room, or additional living space. Outside, enjoy additional parking with an oversized driveway accommodating 4–6 extra vehicles, plus plenty of room for RVs, boats, or a future pool. Enhanced exterior lighting adds style and security to this exceptional property. Perfectly combining comfort, modern finishes, and endless possibilities, this home is ideal for families, entertaining, or investment opportunities. Do not wait to see this gem! Call now and make your showing appointment!
Listing courtesy of D House Brokerage Inc.

/u.realgeeks.media/adairrealtygroup/Logo_1-min.png)