


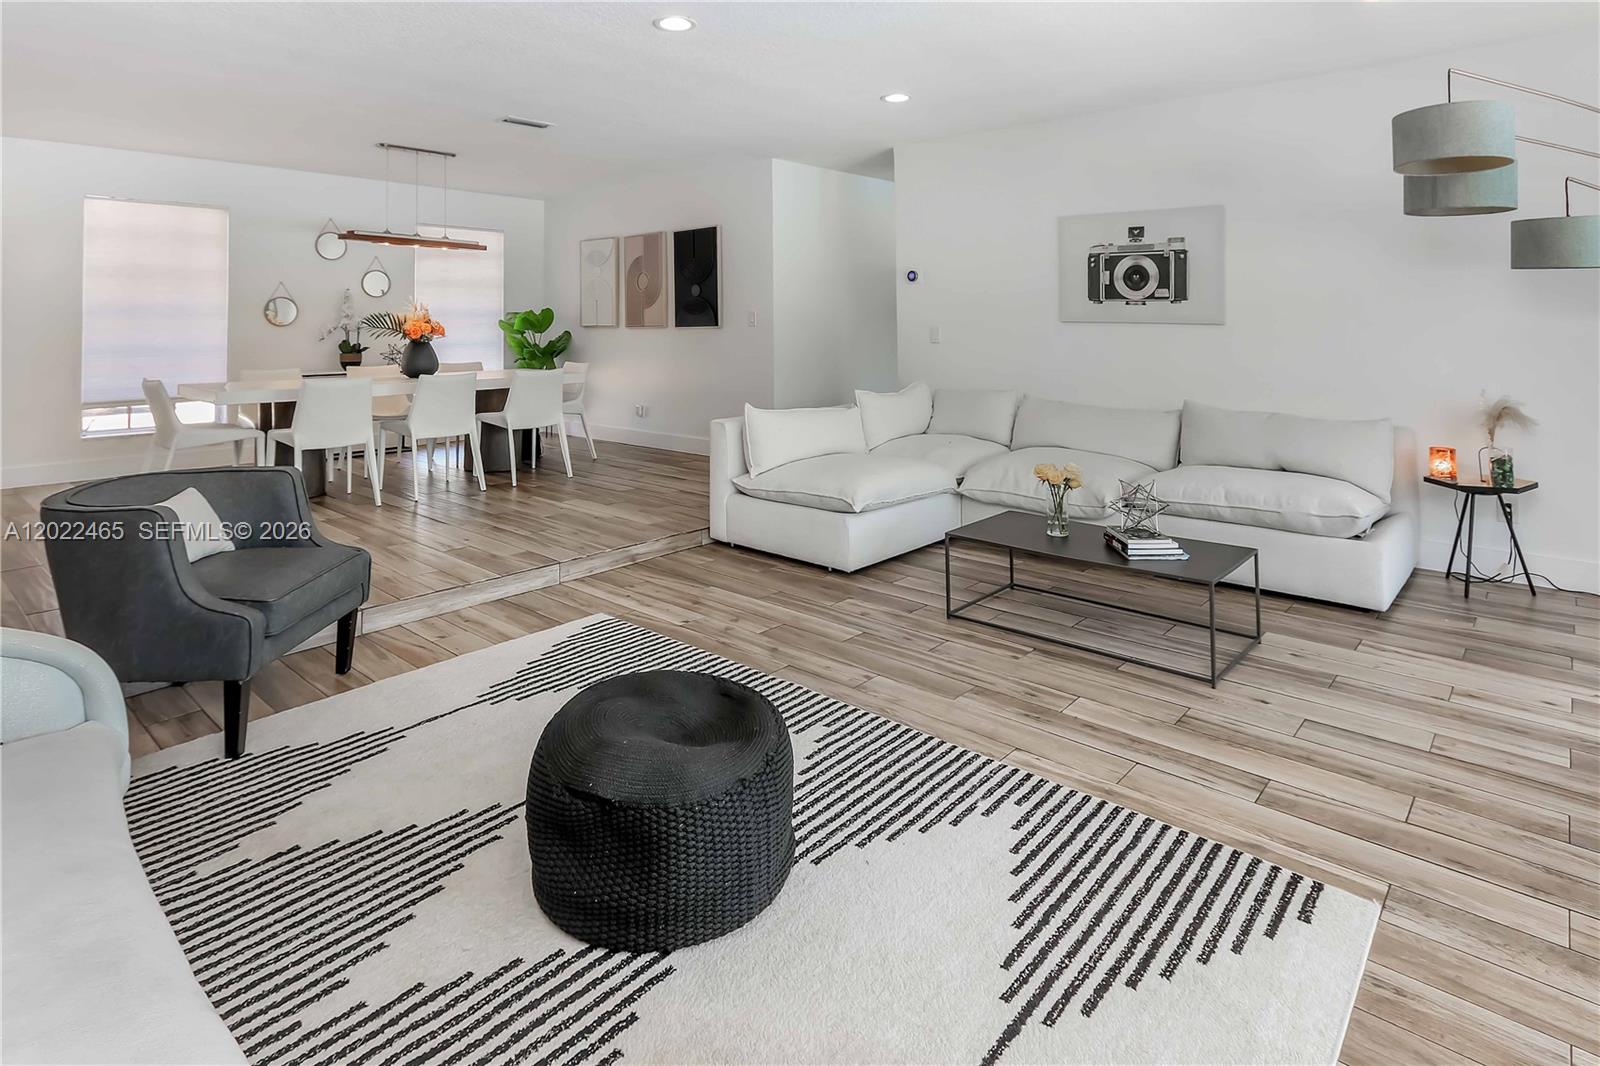


Spacious and designed for entertaining, this beautifully updated 4-bed, 2.5-bath, 2 car garage POOL home with a den/office offers the flexibility to easily function as a 5-bedroom residence. From the grand double-door entrance to the expansive indoor and outdoor living spaces, every detail is well designed. Inside, you’ll find a bright and open layout featuring a formal living room, spacious family room, elegant formal dining area, and a large chef’s kitchen complete with quartz countertops, detached island with seating, and stainless steel appliances. A convenient kitchen pass-through window opens directly to the patio and pool area, creating the perfect flow for entertaining. The oversized primary suite features a spacious closet, dedicated makeup vanity area, and a beautifully updated bathroom with marble finishes and a glass-enclosed shower. Porcelain tile flooring runs throughout the home, complemented by recessed lighting and thoughtfully updated finishes.Step outside to your private backyard retreat featuring a large covered patio, saltwater pool redone in 2020, cabana bath access, and lush privacy hedges surrounding the fenced yard. The expansive paver driveway and walkway provide ample parking for multiple vehicles in addition to the 2-car garage.Additional highlights include an impact garage door, hurricane shutters, newer electric water heater, 2026 A/C, updated flat roof with epoxy refinishing, and tile roof underlayment replacement for added peace of mind.
Listing courtesy of RE/MAX 5 Star Realty.

/u.realgeeks.media/adairrealtygroup/Logo_1-min.png)