
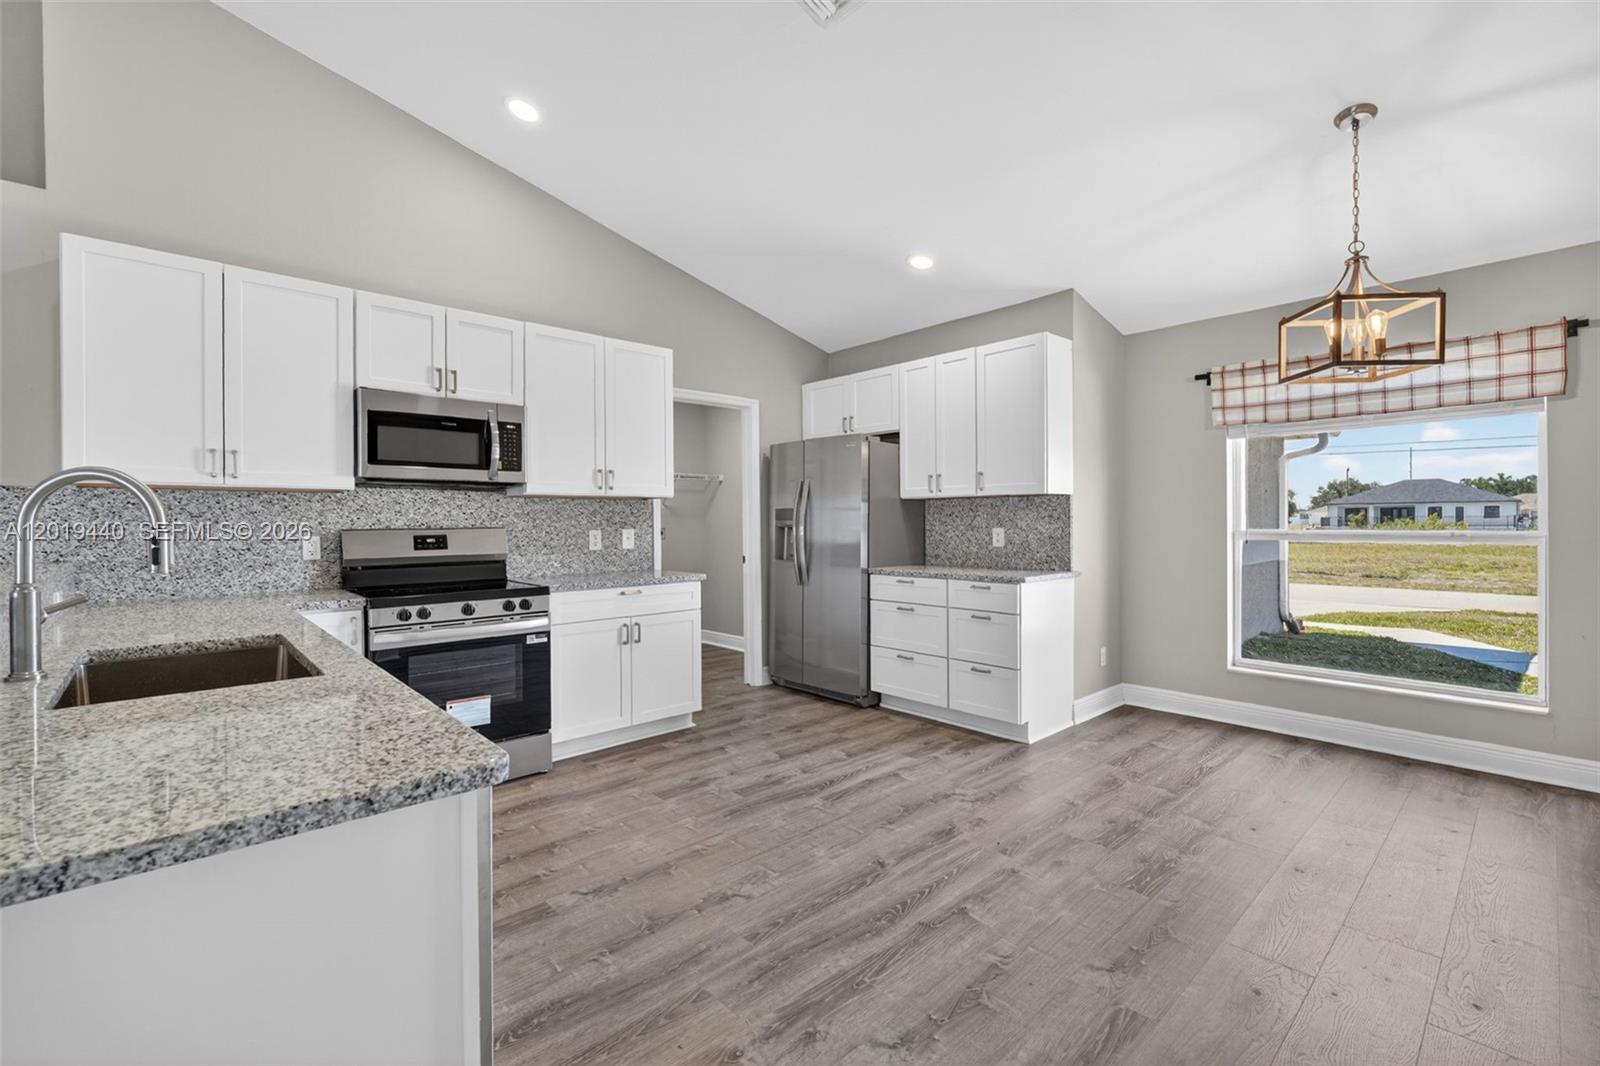


Enjoy ultimate peace of mind & INSURANCE SAVINGS in this UPDATED, move-in-ready 4BR/2BA/2CG home boasting a new 2023 ROOF & X-flood zone (NO FLOOD INS. REQUIRED) w/ no HOA! One-Story Home on OVERSIZED CORNER LOT! This home offers a bright open-concept layout, VAULTED CEILINGS, and MODERN finishes. The home sits on an over 1/4 acre corner lot w/room for a pool. *OPEN-CONCEPT layout w/VAULTED ceilings & natural light *SPLIT bedroom floorplan for privacy *Primary bedroom suite has a large WALK-IN CLOSET, GRANITE countertops, modern fixtures, DOUBLE SINK, separate tub & shower and PRIVATE toilet closet *NEW Lifeproof wood-look flooring seamlessly throughout *Neutral color palette, MODERN light fixtures & recessed lighting *Welcoming foyer entry *Spacious EAT-IN kitchen w/GRANITE countertops & new Frigidaire stainless steel appliances *Oversized double sliders leading to the covered, screened-in patio. MAJOR UPDATES include *Roof (2023) *Water heater (2023) *Water pump (2024) *Updated finishes & modern touches throughout. OUTDOOR LIVING *Enjoy Florida living on the covered screened-in patio, overlooking the expansive CORNER LOT w/plenty of space to design your dream backyard or add a pool. PRIME LOCATION *Minutes from beaches, boat ramps, & outdoor recreation. Close to schools, parks, medical facilities, restaurants, retail, parks, & waterfront activities. This light & bright, updated home is perfect for buyers seeking a MOVE-IN-READY property w/strong value. *NO HOA *X FLOOD ZONE
Listing courtesy of Coldwell Banker Realty.

/u.realgeeks.media/adairrealtygroup/Logo_1-min.png)