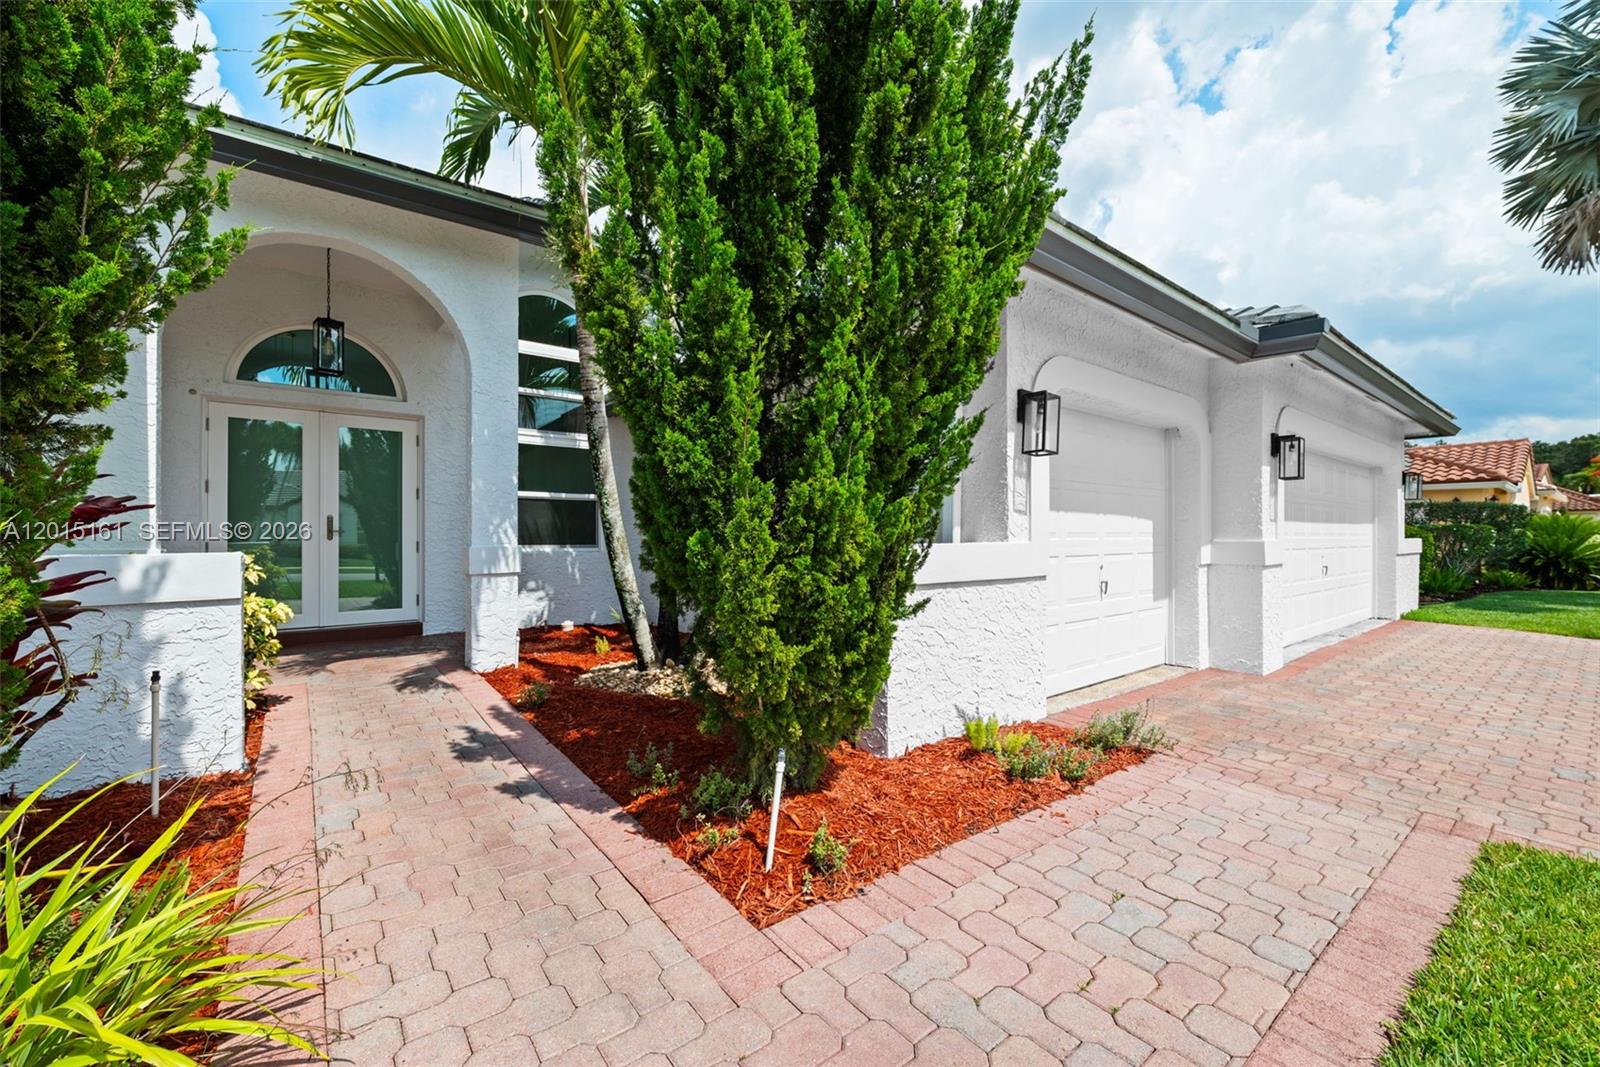


Florida living at its finest! This spectacular fully renovated 4-bedroom, 3-bathroom home with a 3-car garage offers luxury, style, & an incredible location in one of Davie’s most desirable settings. Completely redone from top to bottom, this move-in ready home features soaring ceilings, abundant natural light, gorgeous flooring throughout, & a highly desirable triple-split floor plan. The chef’s dream kitchen showcases premium finishes, custom cabinetry, upgraded appliances, expansive prep space, & an open-concept design flowing seamlessly into the spacious family room — perfect for entertaining. The fabulous primary suite is a private retreat featuring a designer-inspired spa bath, while the gorgeous secondary baths have also been beautifully updated with stylish modern finishes. Major upgrades include impact windows & doors, a new roof, & a stunning new sparkling pool with spa. Enjoy breathtaking scenic views overlooking the lake & the lush natural beauty of Tree Tops Park with peaceful tree canopies, walking & horse trails. This serene setting feels like country living while being just minutes from Broward’s beautiful beaches, downtown, the airport, Sawgrass Mills, Panther Arena, dining, shopping, & major highways for easy commuting. Community pool, plus top-rated Davie schools make this exceptional property even more desirable. Rarely does a home combine luxury renovations, privacy, resort-style outdoor living, & such a prime location all in one remarkable property.4/3
Listing courtesy of LoKation.

/u.realgeeks.media/adairrealtygroup/Logo_1-min.png)