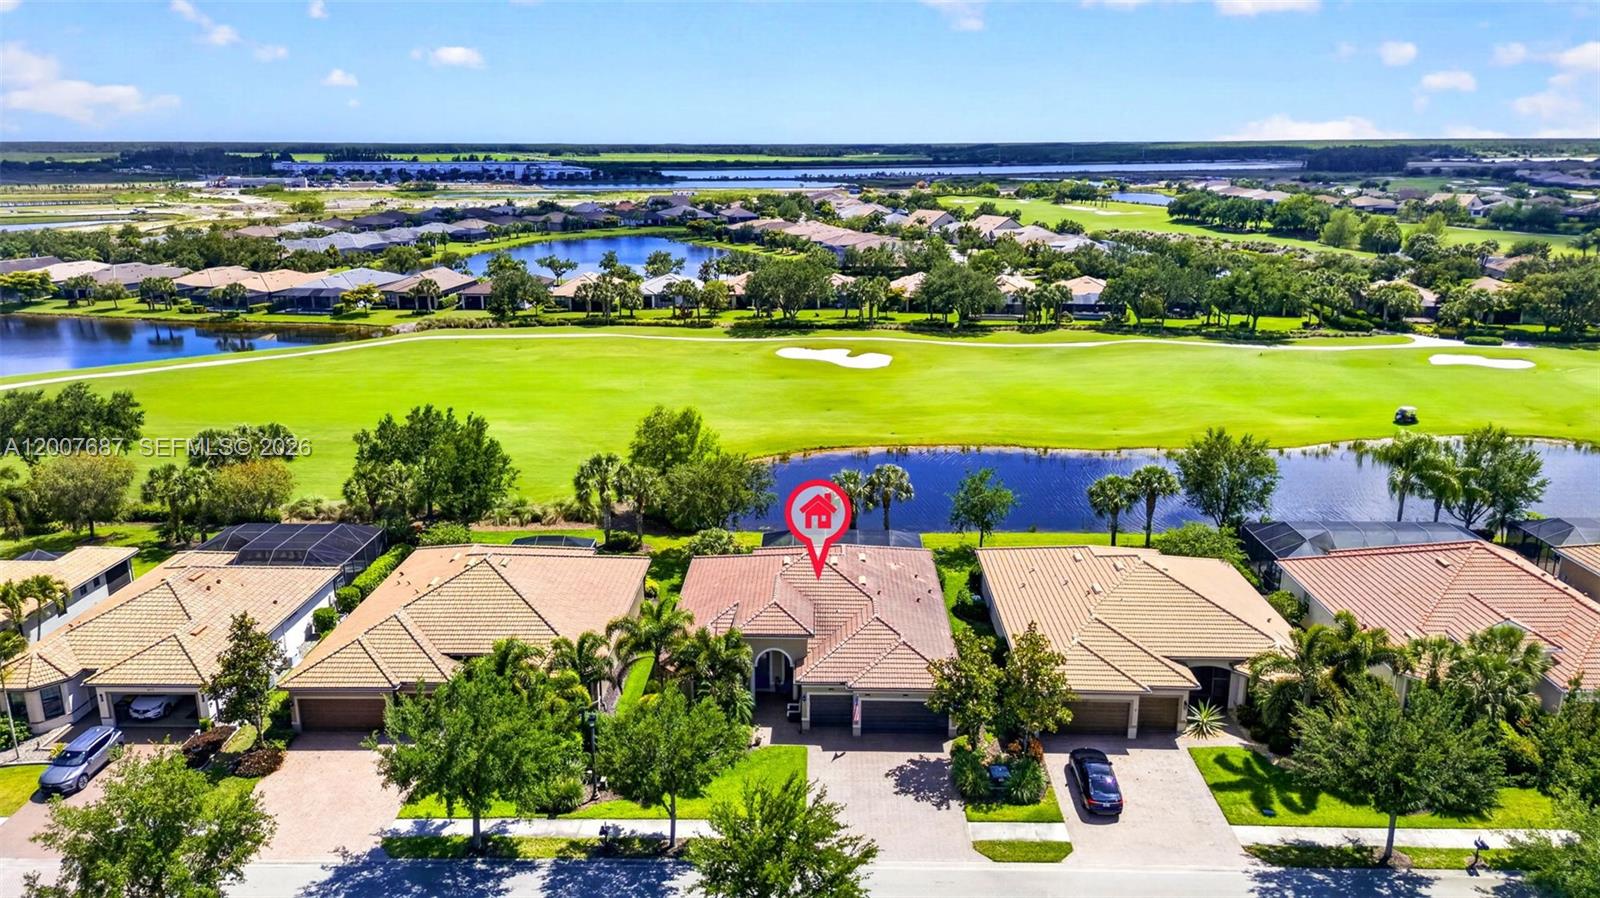


Impeccable! PINNACLE MODEL ON PREMIUM LOT W/GOLF FRONTAGE & LAKE VIEWS ON PANTHER RUN’S 10TH HOLE W/SUNSET VIEWS! Includes Golf Cart & Generator! Resort Living - Del Webb 55+ 3BR + Den, 3BA, 3CG on quiet cul-de-sac *Ranch - no stairs, ~2,500 sq ft *High Ceilings & Crown Molding upgraded LEDs/dimmers *COREtec Waterproof Fl. throughout w/soft-foot padding *Chef’s Kitchen - white satin cabinets w/pull-outs, Silestone 10'+ island, RO system, walk-in pantry *Den w/Built-In shelving - can convert to 4th BR *Lg Master Suite - tray ceilings, spa bath, step-in shower, electric bidet seats in each of the 3 full baths *Guest Suite + Murphy BR - both w/walk-in closets *Laundry Rm - Cabinets, sink, large-capacity W/D *Screened Lanai - waterfall, LED lights *Hot tub under covered area w/remote hurricane shutters for privacy *Hurricane panels, whole-home surge protection *10kW Generator & reservoir *Epoxy-Fl Gar - overhead racks, quiet belt driven door opener, fresh paint in/out *+30' elev. above sea level, Underground utilities, NO FLOOD insurance required *Walk/Golf-Cart to Amenities - Rusty Putter Restaurant, 2 resort pools, gym, tennis, pickleball *Ave Maria Conveniences - Publix, dine, bank, dog parks, worship *Everglades - peaceful, abundant wildlife *CUSTOM AUDIO & VIDEO PKG negotiable- Bose surround sound *Yamaha self-playing piano-FOR SEPARATE SALE *MUST SEE! RARE OPPORTUNITY TO ACQUIRE A WELL MAINTAINED HOME IN WHAT WE REFER TO AS PARADISE ON EARTH...IN A GATED DEL WEBB COMMUNITY!
Listing courtesy of Coldwell Banker Realty.

/u.realgeeks.media/adairrealtygroup/Logo_1-min.png)