


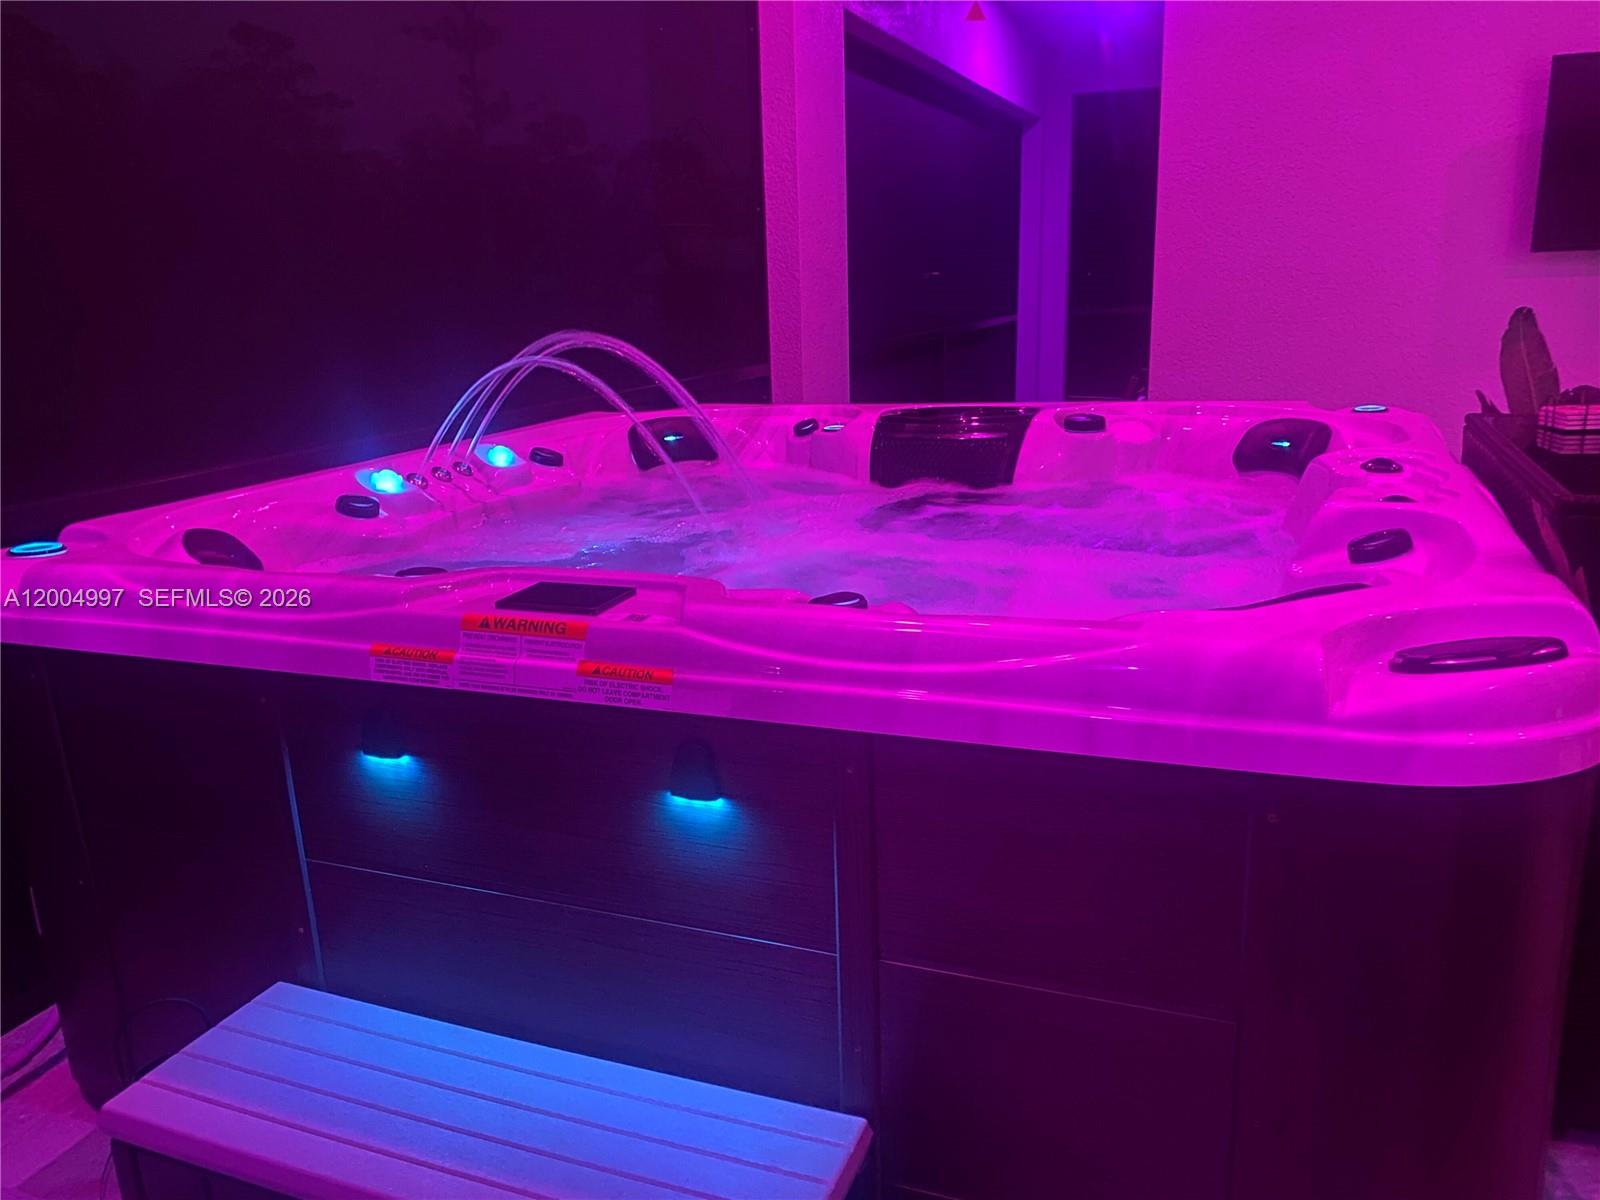


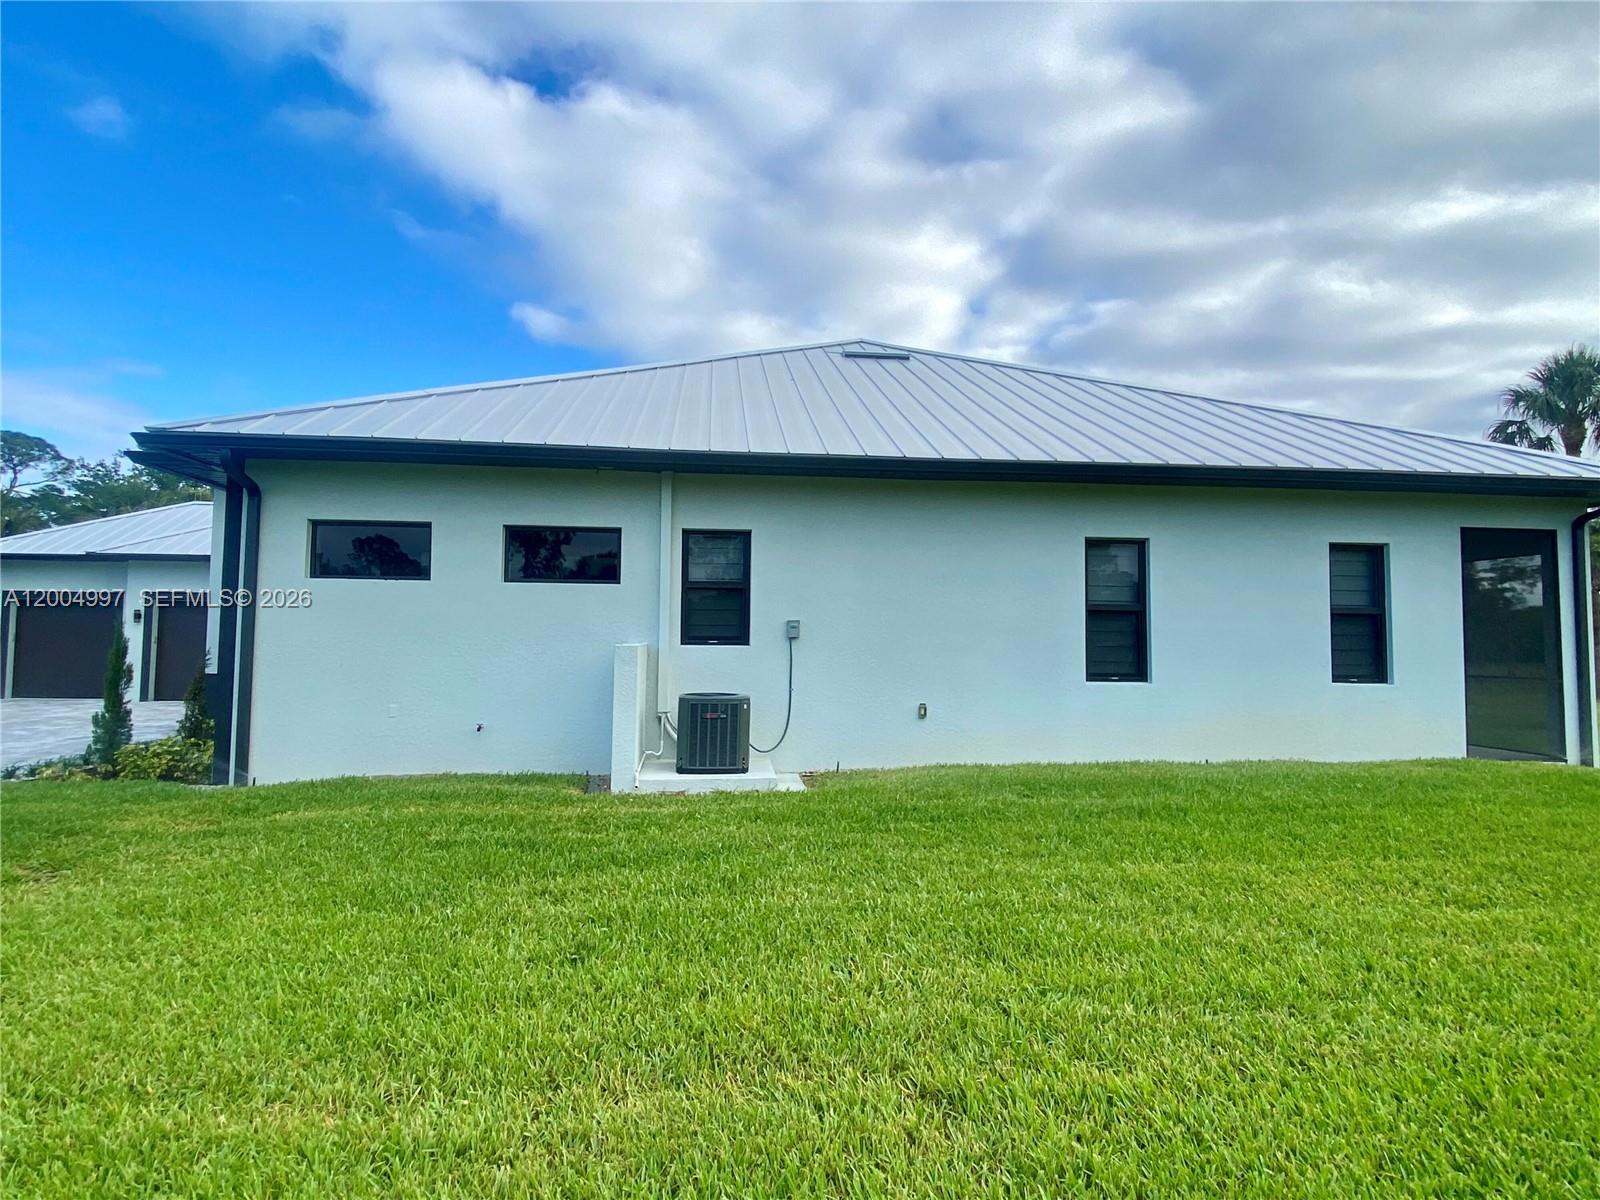


Welcome to this custom-built masterpiece offering a total of 4,585 square feet on 100% upland acres in Golden Gate Estates with NO HOA, NO CDD fees, and NO flood insurance required (Zoned X500). Free of borrow pits, this expansive property affords maximum usability of it's 2.5 acres. Designed to last, the home features solid stem-wall construction, a premium standing-seam metal roof, impact-rated windows and doors, and a whole-house reverse osmosis system. The grand interior showcases soaring 13-foot coffered and double-tray ceilings, designer light fixtures, and seamless Italian wood-look porcelain tile flooring. At the heart of the home is a chef’s kitchen featuring premium Calacatta quartz countertops, a breakfast nook and a wet bar. The primary wing serves as a private sanctuary complete with a spa-inspired en-suite and dual walk-in closets. On the opposite side of the home you have three spacious guest suites. One with an en-suite and two connected by a thoughtful Jack and Jill bathroom with its own separate entrance making it suitable for multi-generational living. The indoor living spaces flow out to an expansive, screened-in lanai. Relax in the 7 person spa or enjoy the year-round breeze surrounded by a beautifully manicured Floratam lawn. In the evenings, unwind on the front porch to take in breathtaking Florida sunsets. Complete with an oversized 3-car insulated garage and EV charging outlet, this custom estate is a rare find.
Listing courtesy of Beycome of Florida LLC.

/u.realgeeks.media/adairrealtygroup/Logo_1-min.png)