


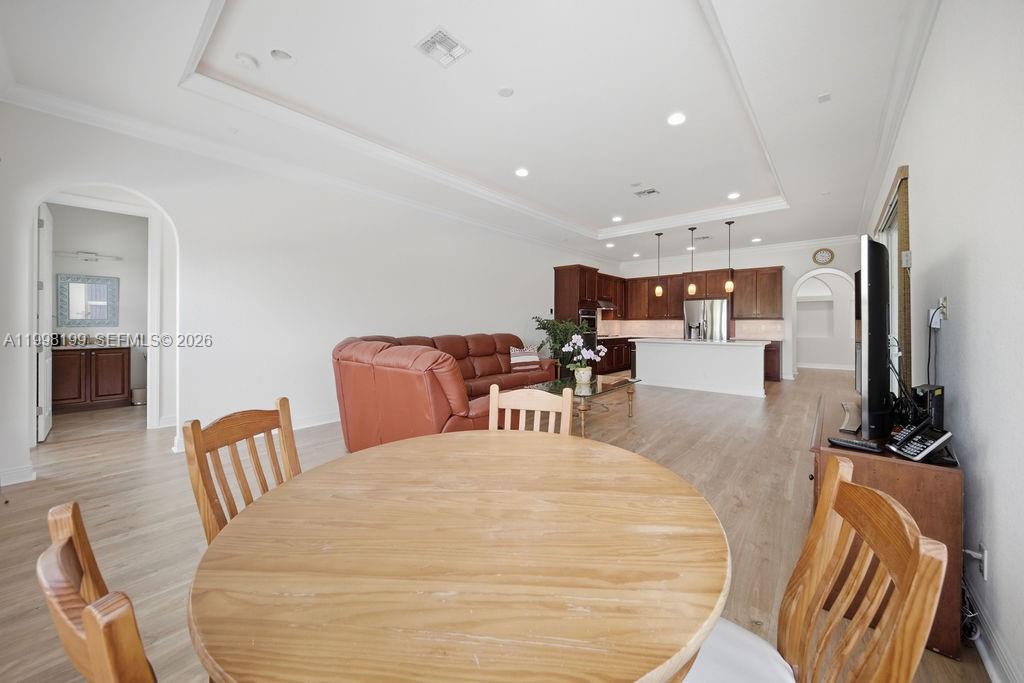


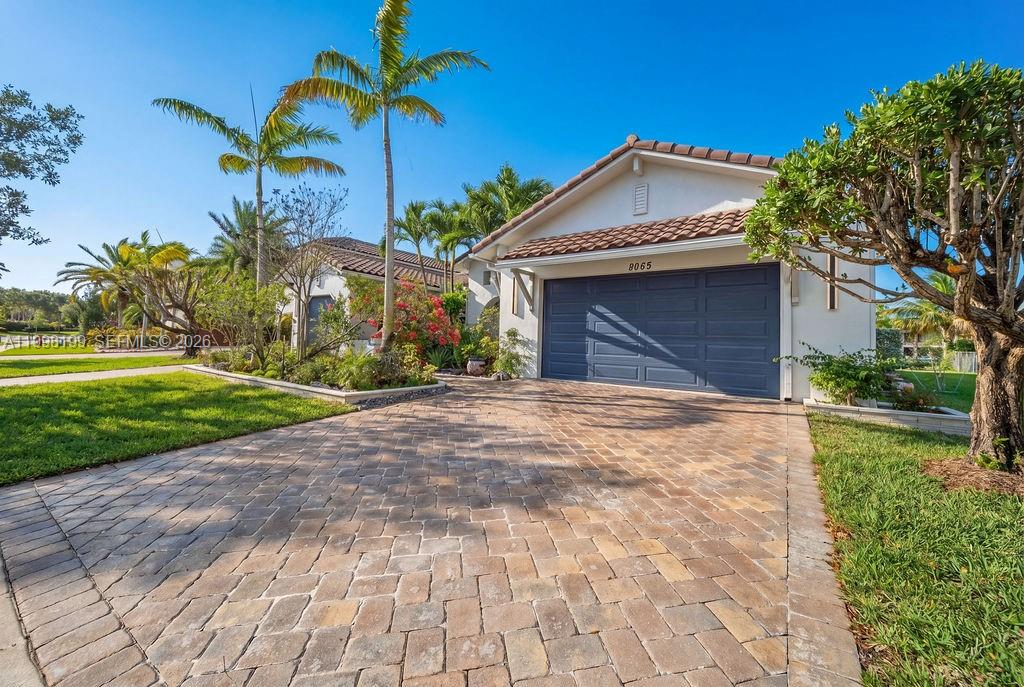


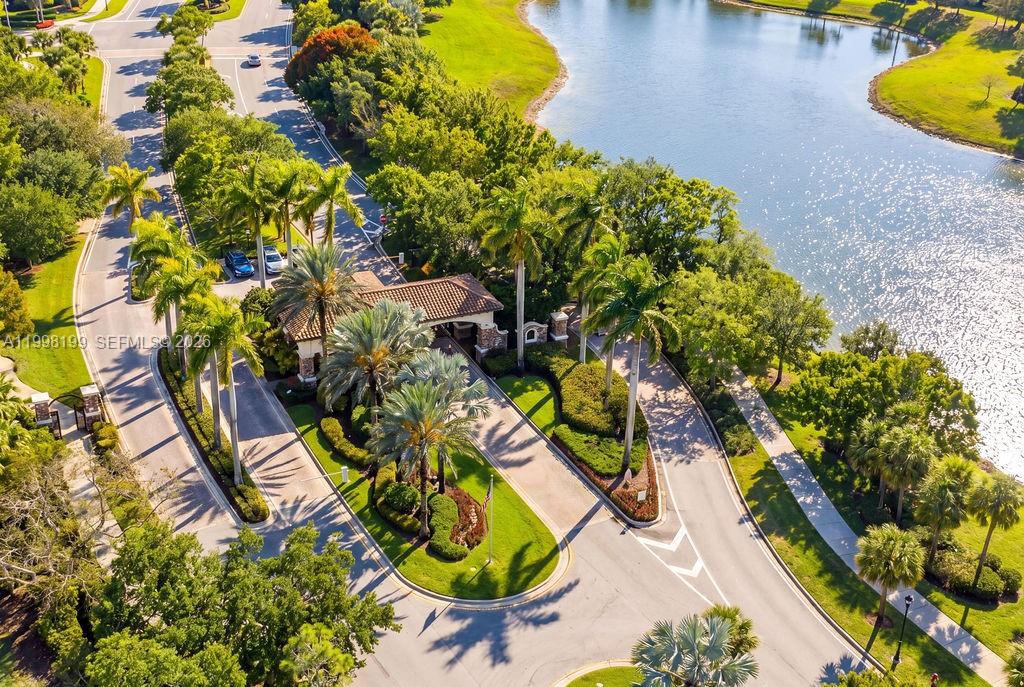


Experience refined living in this beautifully upgraded residence featuring 4Beds plus an office, 3 full baths, located in one of the newest subdivisions of Heron Bay, built under updated Florida building codes for enhanced safety, durability, and modern standards. This home welcomes you w/ new designer laminate flooring, exceptional natural light, and expansive walk-in closets with custom wood built-ins, offering both elegance and functionality.The newly renovated kitchen showcases sleek white quartz countertops, premium cabinetry, and a contemporary layout designed for everyday comfort and entertaining. Step outside to your private retreat: a resort-style pool equipped with a turbo-jet system that allows you to jog or swim against the water stream, an elegant pergola, and a breathtaking infinite lake view overlooking a preserved natural habitat with native flora and fauna. The serene water backdrop creates a unique sense of openness, privacy, and connection with nature.Additional highlights include a 3-car attached garage, a bright and open floor plan, and a desirable west-facing front exposure that enhances the home’s natural light. Living in Heron Bay means enjoying an unmatched lifestyle with two clubhouses, multiple pools, state-of-the-art fitness centers, tennis and pickleball courts, basketball courts, playgrounds, walking trails, 24/7 gated security, and impeccably maintained landscaping. A rare opportunity to enjoy privacy, elegance, and world-class community living.
Listing courtesy of Potential Property Group.

/u.realgeeks.media/adairrealtygroup/Logo_1-min.png)