


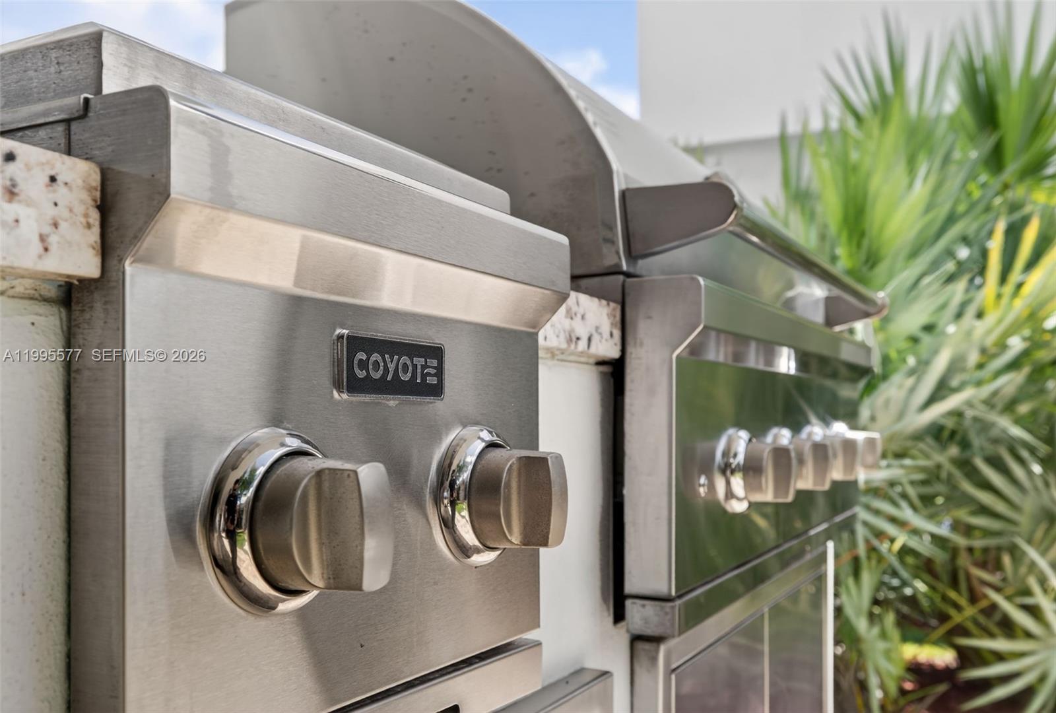
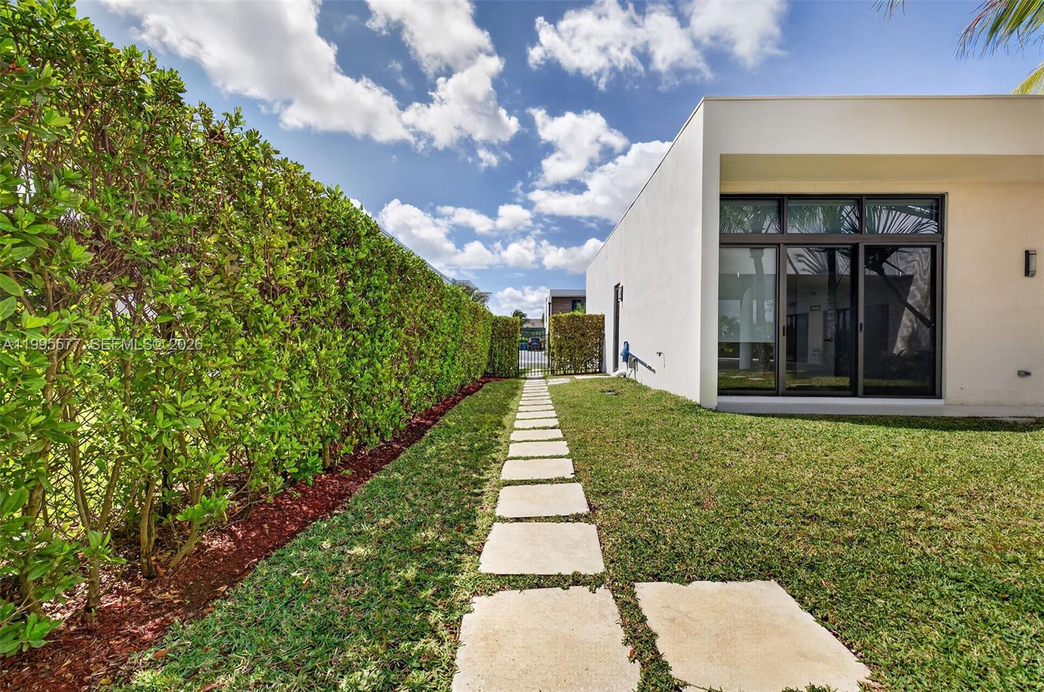


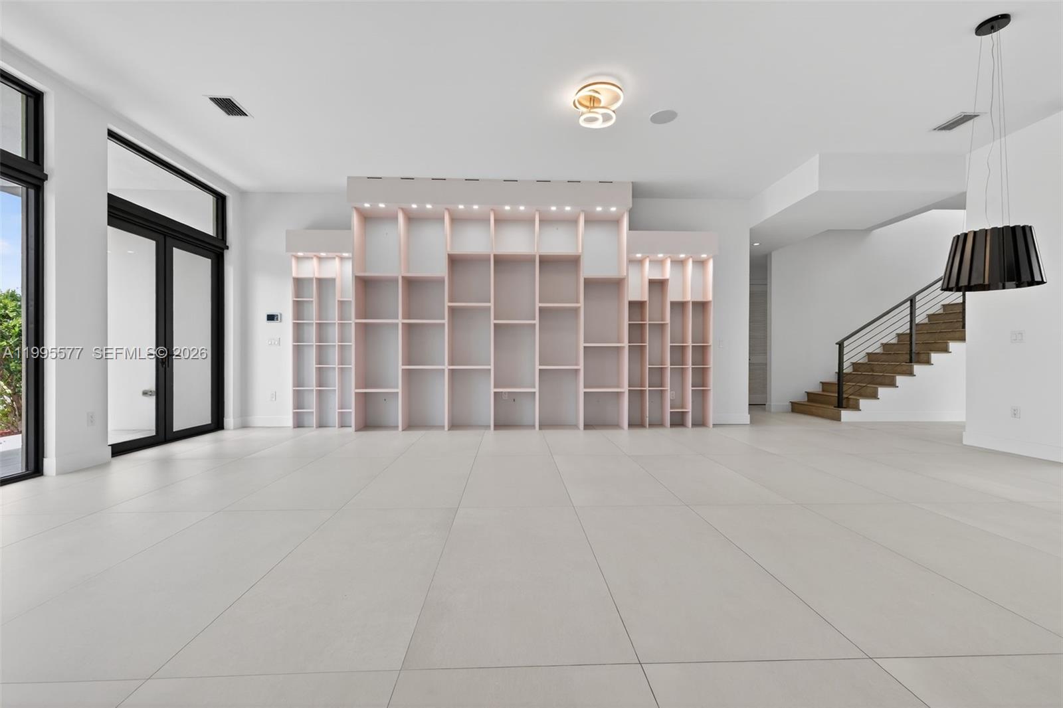


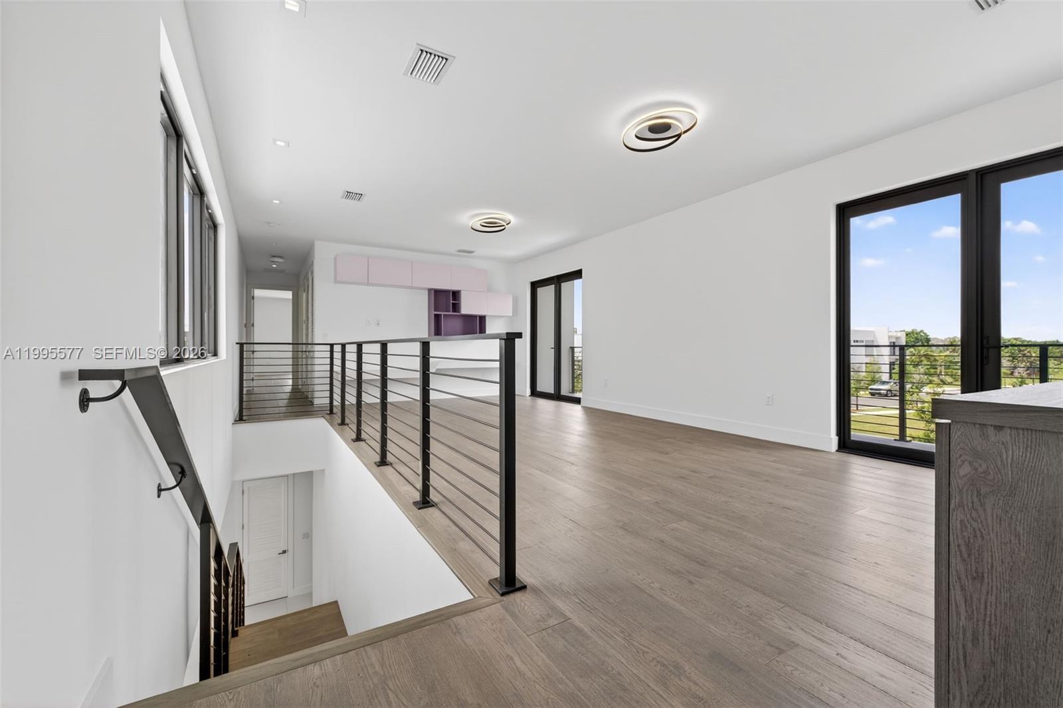


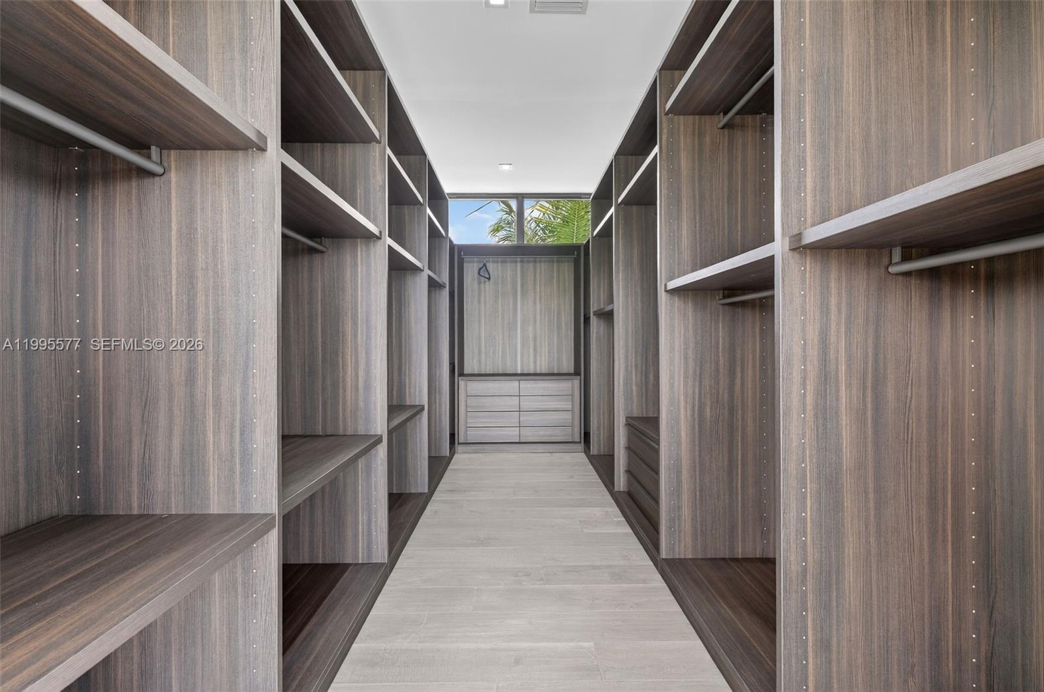


Welcome to an exceptional residence in the prestigious gated community of Botaniko in Weston, where modern elegance meets refined living. This stunning home showcases a sophisticated open concept design with expansive living spaces, soaring ceilings, and abundant natural light that creates a seamless indoor-outdoor lifestyle.Thoughtfully designed for both everyday living and elevated entertaining, the home features a chef inspired kitchen with premium appliances, sleek cabinetry, and an oversized island that anchors the space beautifully. Floor-to-ceiling glass doors open to a private outdoor oasis, complete with a resort-style pool, covered terrace, lush landscaping, and outdoor kitchen- perfect for hosting or unwinding in total privacy. A dedicated office provides the ideal work-from-home setting, while an upstairs den offers a flexible space for a media lounge, playroom, or additional retreat. Each additional en-suite bedroom is well-appointed, providing comfort and versatility. The primary suite is a serene retreat, offering generous proportions, spa like bath finishes, and custom walk-in closets. Set within one of Weston’s most sought-after communities, Botaniko offers 24-hour security, a contemporary aesthetic and proximity to top-rated schools, parks, dining, and major highways.A rare opportunity to own a grand, private sanctuary that effortlessly blends luxury, design and lifestyle in one of South Florida’s most desirable locations.
Listing courtesy of The Keyes Company.

/u.realgeeks.media/adairrealtygroup/Logo_1-min.png)