


(407) 476-1453
Real Estate Company


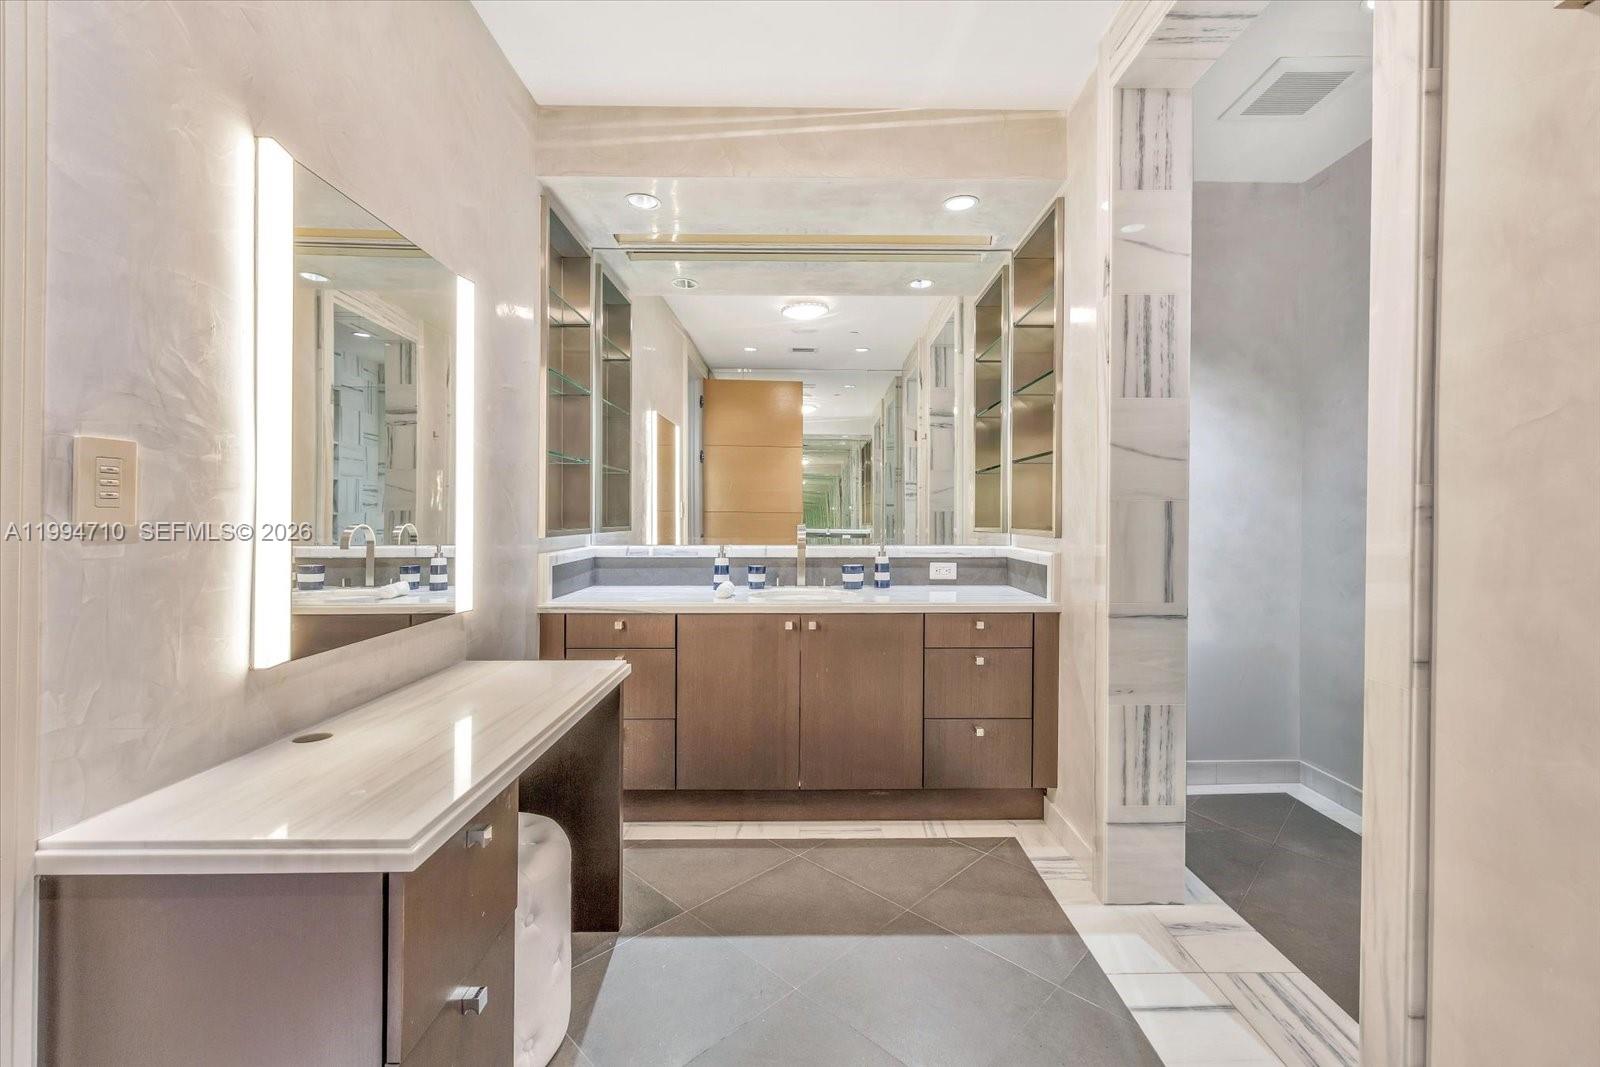


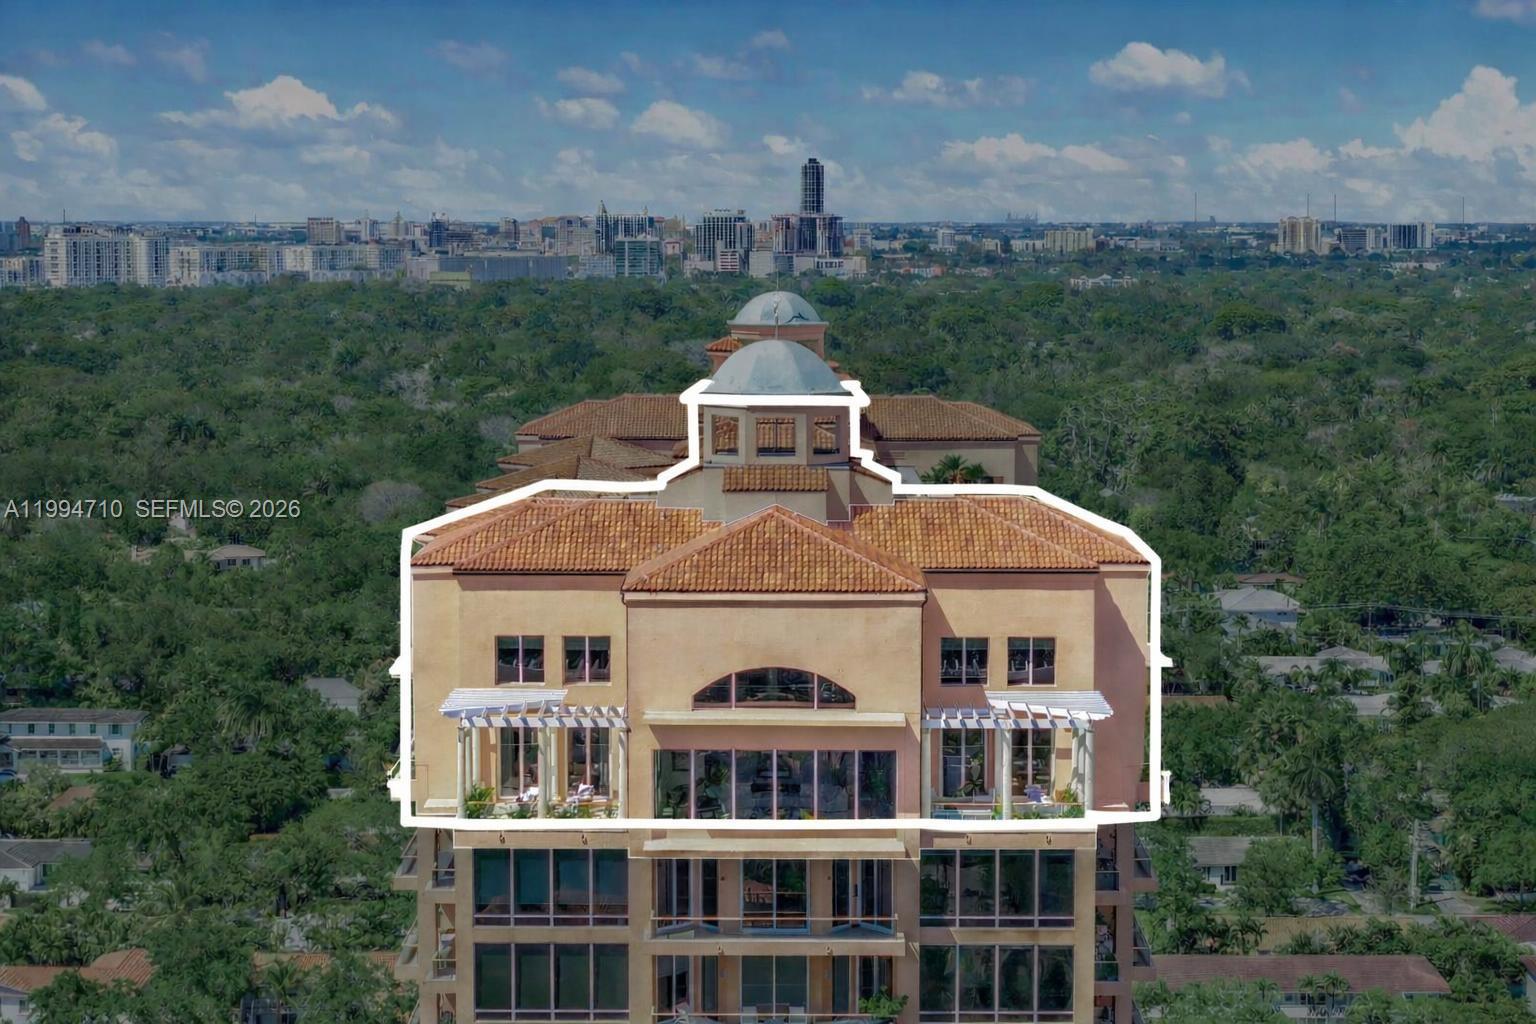


Rare two-story Tower Suite penthouse at The Gables Club offering breathtaking panoramic views of Biscayne Bay & the Miami skyline. Featuring 5 beds, 6.5 baths, & over 10,190 SF of interior space plus 2,600+ SF of expansive terraces, this exceptional residence showcases a private elevator entry, dramatic 30-foot ceilings, formal dining room, gourmet kitchen with butler’s pantry & secondary kitchen, as well as a loft-style entertainment level complete with bars, media room, and two private offices. The primary suite is a private retreat featuring dual bathrooms & oversized walk-in closets, complemented by five additional en-suite bedrooms. Finishes include limestone flooring, Venetian plaster walls, custom built-ins, and striking Chihuly-style ceiling artwork. A Crestron smart home system, surround sound, & impact windows provide modern comfort & security. Multiple terraces, including one with a built-in BBQ, offer seamless indoor-outdoor living. This offering includes three assigned parking spaces, one of which is located in a private air-conditioned garage, additional storage, & an approximately 70-foot boat slip. Residents of The Gables Club enjoy an exclusive, resort-style lifestyle with access to a private marina, multiple swimming pools and spa areas, state-of-the-art fitness centers, lighted clay tennis courts, a waterfront clubhouse with dining & social spaces, 24/7 concierge, valet, & gated security, all within one of Coral Gables’ most prestigious waterfront community.
Listing courtesy of One Sotheby's International Realty.

/u.realgeeks.media/adairrealtygroup/Logo_1-min.png)