


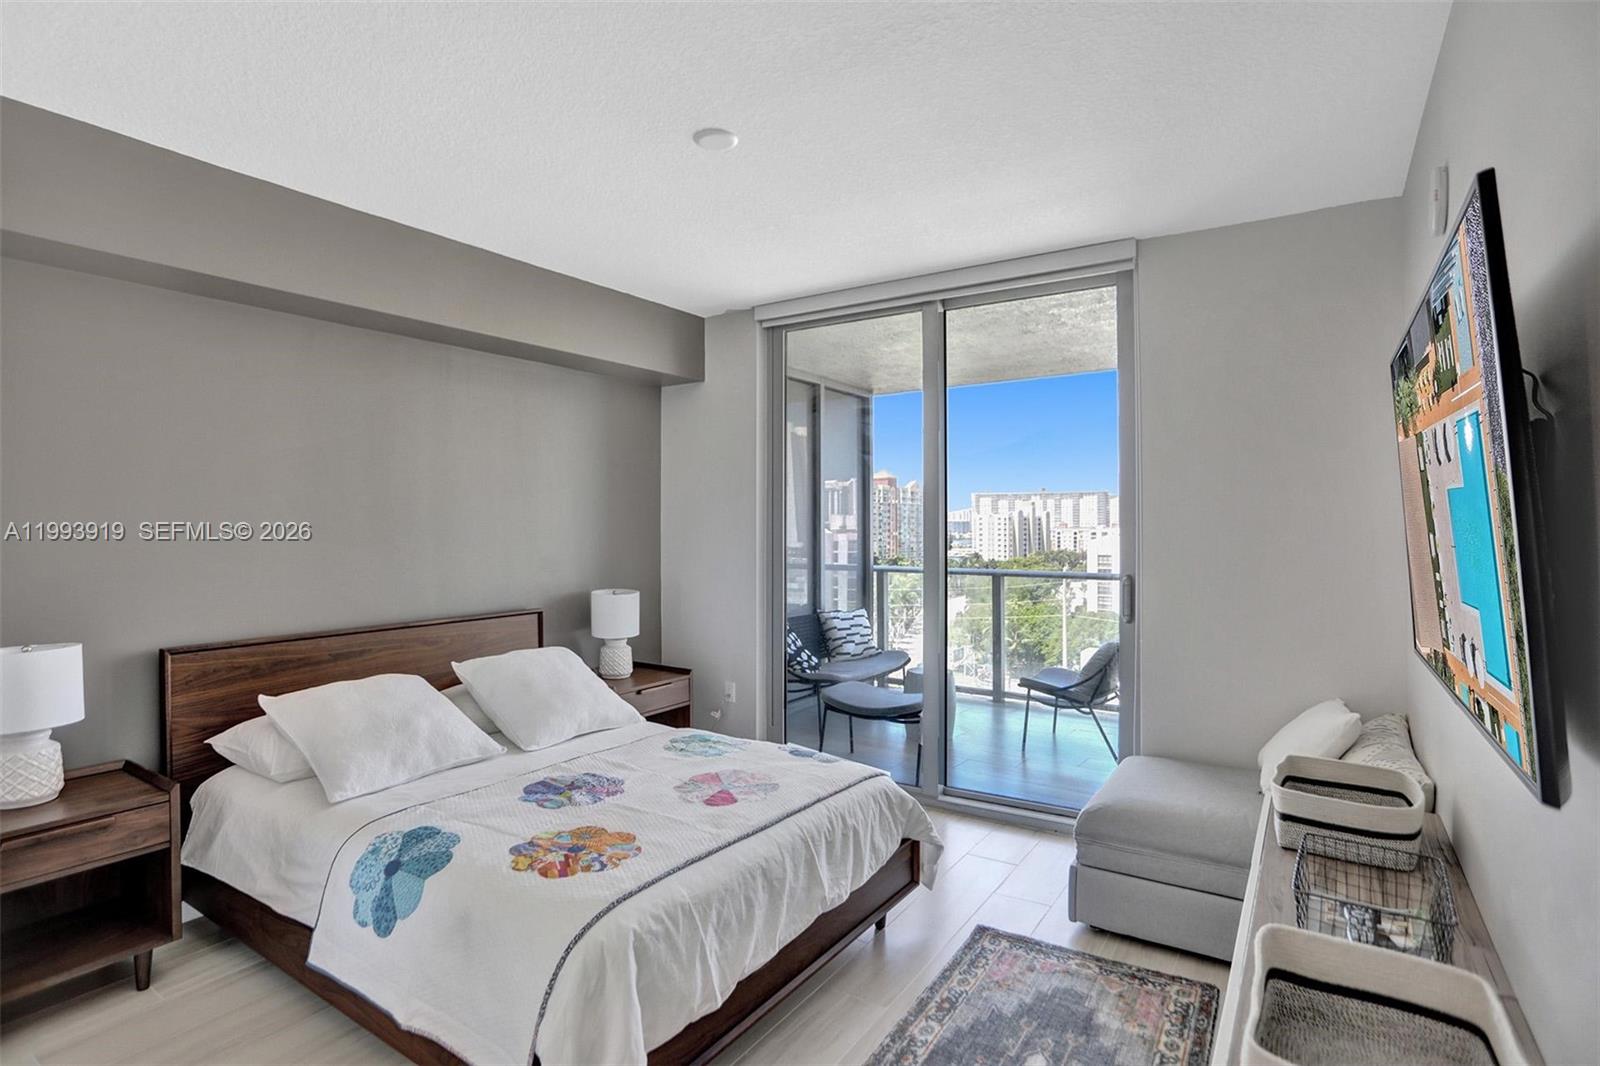


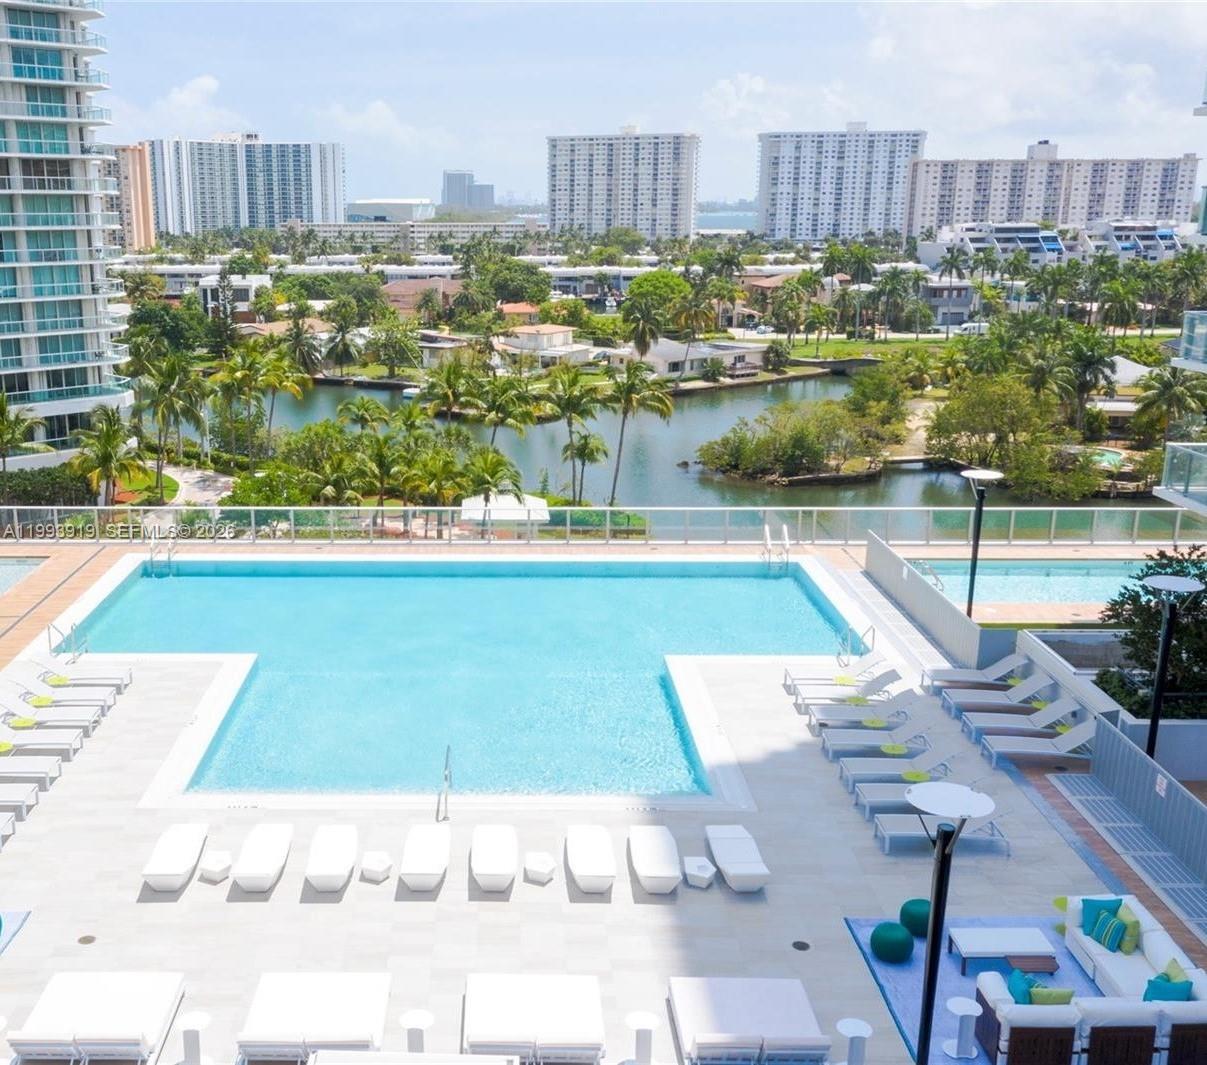


Experience luxury living at an unbeatable price in Sunny Isles Beach! Discover this stunning turn-key, fully furnished 3-bedroom, 3-bathroom condo in the prestigious Parque Towers. Originally a 2-bedroom plus den, it has been thoughtfully converted into a true 3-bedroom residence featuring a beautiful French glass door that adds elegance while keeping an open, airy feel. High-impact floor-to-ceiling windows flood the space with natural light and frame breathtaking panoramic views of the city, Intracoastal Waterway, and the Atlantic Ocean. Enjoy the spacious private terrace for morning coffee or evening entertaining. The open-concept modern kitchen boasts premium Bosch appliances, a Sub-Zero refrigerator, and a built-in coffee maker. Custom closets and motorized shades throughout provide style and convenience. Impeccably decorated with high-end Pottery Barn furniture, this home is move-in ready and offers a warm, upscale coastal living experience. Resort-style amenities include a spectacular oceanfront pool, exclusive kids’ club, state-of-the-art gym, luxurious spa, business center, and private beach club offeing chairs and umbrellas. The beach is just a short walk away. Priced as the best value in the entire building, this rare opportunity delivers luxury without the premium price tag.Perfect as a primary residence, second home, or investment property. Schedule your private showing today!
Listing courtesy of Brokers, LLC.

/u.realgeeks.media/adairrealtygroup/Logo_1-min.png)