


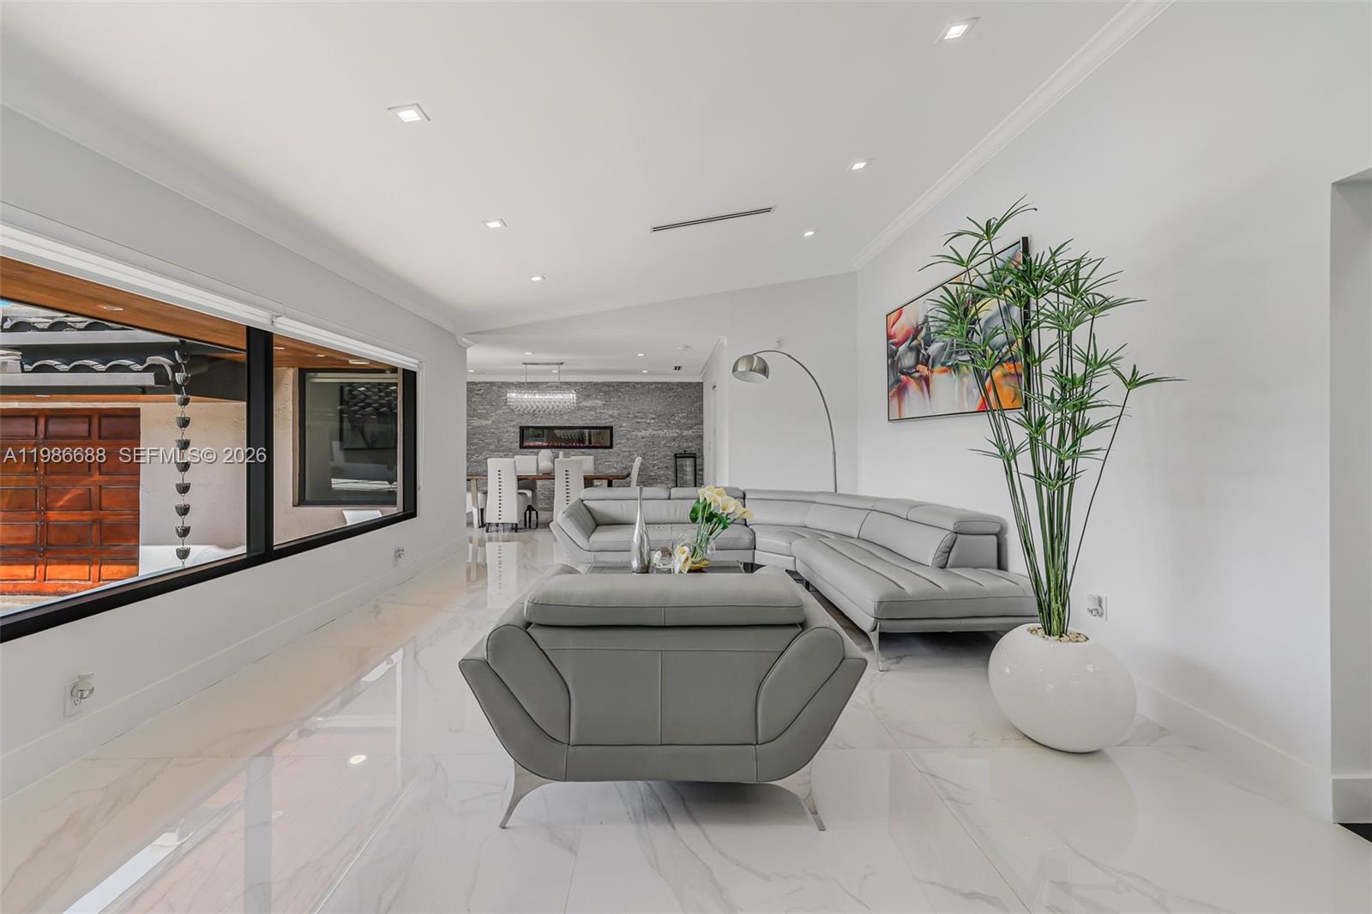


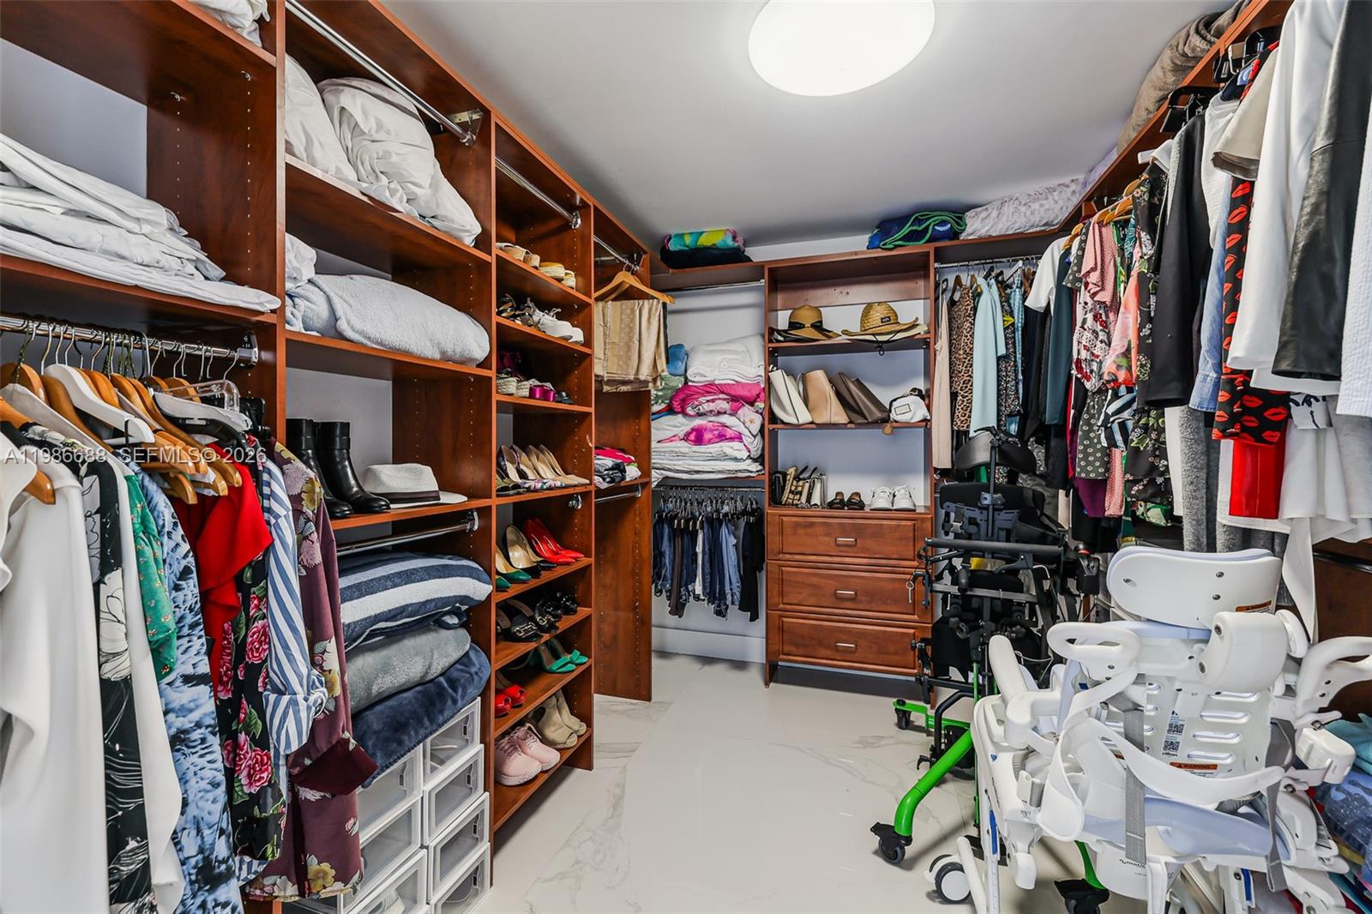


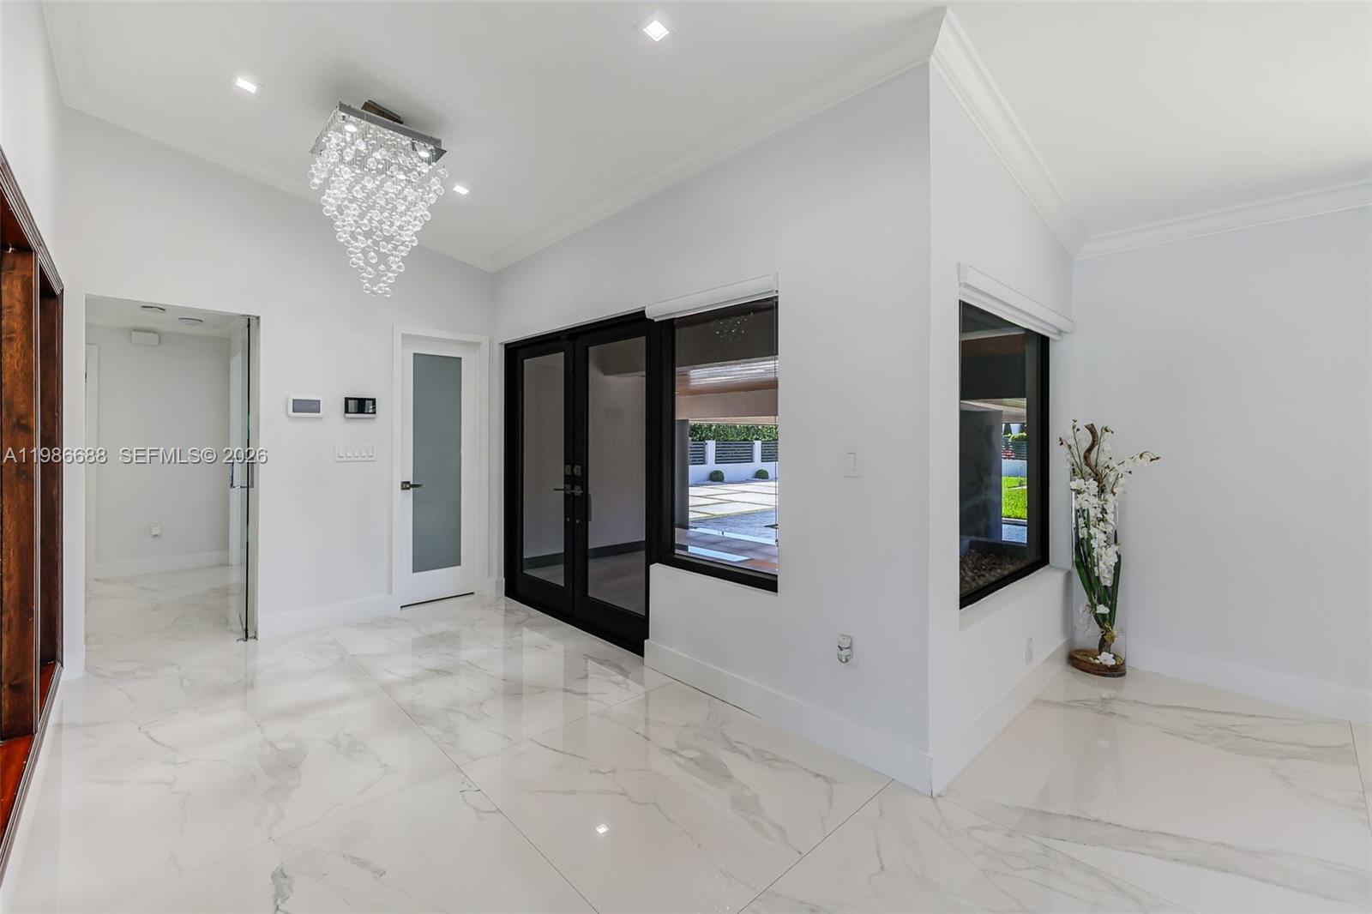


Welcome to this masterpiece of modern architecture! Experience the pinnacle of luxury in the prestigious JG Head's Farms, offering a resort-style lifestyle on a sprawling 27,000 sq. ft. lot with the rare freedom of NO HOA. Enclosed by a secure perimeter wall and private gates, a grand circular driveway leads to this immaculate estate. Inside, the open-concept design is bathed in natural light through massive impact windows. Top-quality finishes include gleaming porcelain floors and soaring double-height ceilings with rich wood accents. Entertain in the elegant formal dining room or relax by the stunning floor-to-ceiling illuminated onyx-style wall. The chef's kitchen is a showstopper, featuring premium black granite countertops with galaxy-style crystalline flecks, sleek custom cabinetry, and state-of-the-art appliances. The luxury extends to the primary suite with a custom-built walk-in closet, spa-inspired bathrooms with floating vanities, a dedicated exercise room, and a pristine laundry center. Outdoors, your tropical oasis awaits. Enjoy expansive covered terraces with an outdoor kitchen, perfect for al fresco dining. The beautifully manicured grounds center around a spectacular geometric pool, vast green spaces, and a private children's playground. Offering unmatched privacy yet immediate access to the Turnpike and FIU, this move-in-ready gem is the ultimate Miami retreat! Contact us today to schedule your private showing and discover this Miami paradise!
Listing courtesy of The Keyes Company.

/u.realgeeks.media/adairrealtygroup/Logo_1-min.png)