


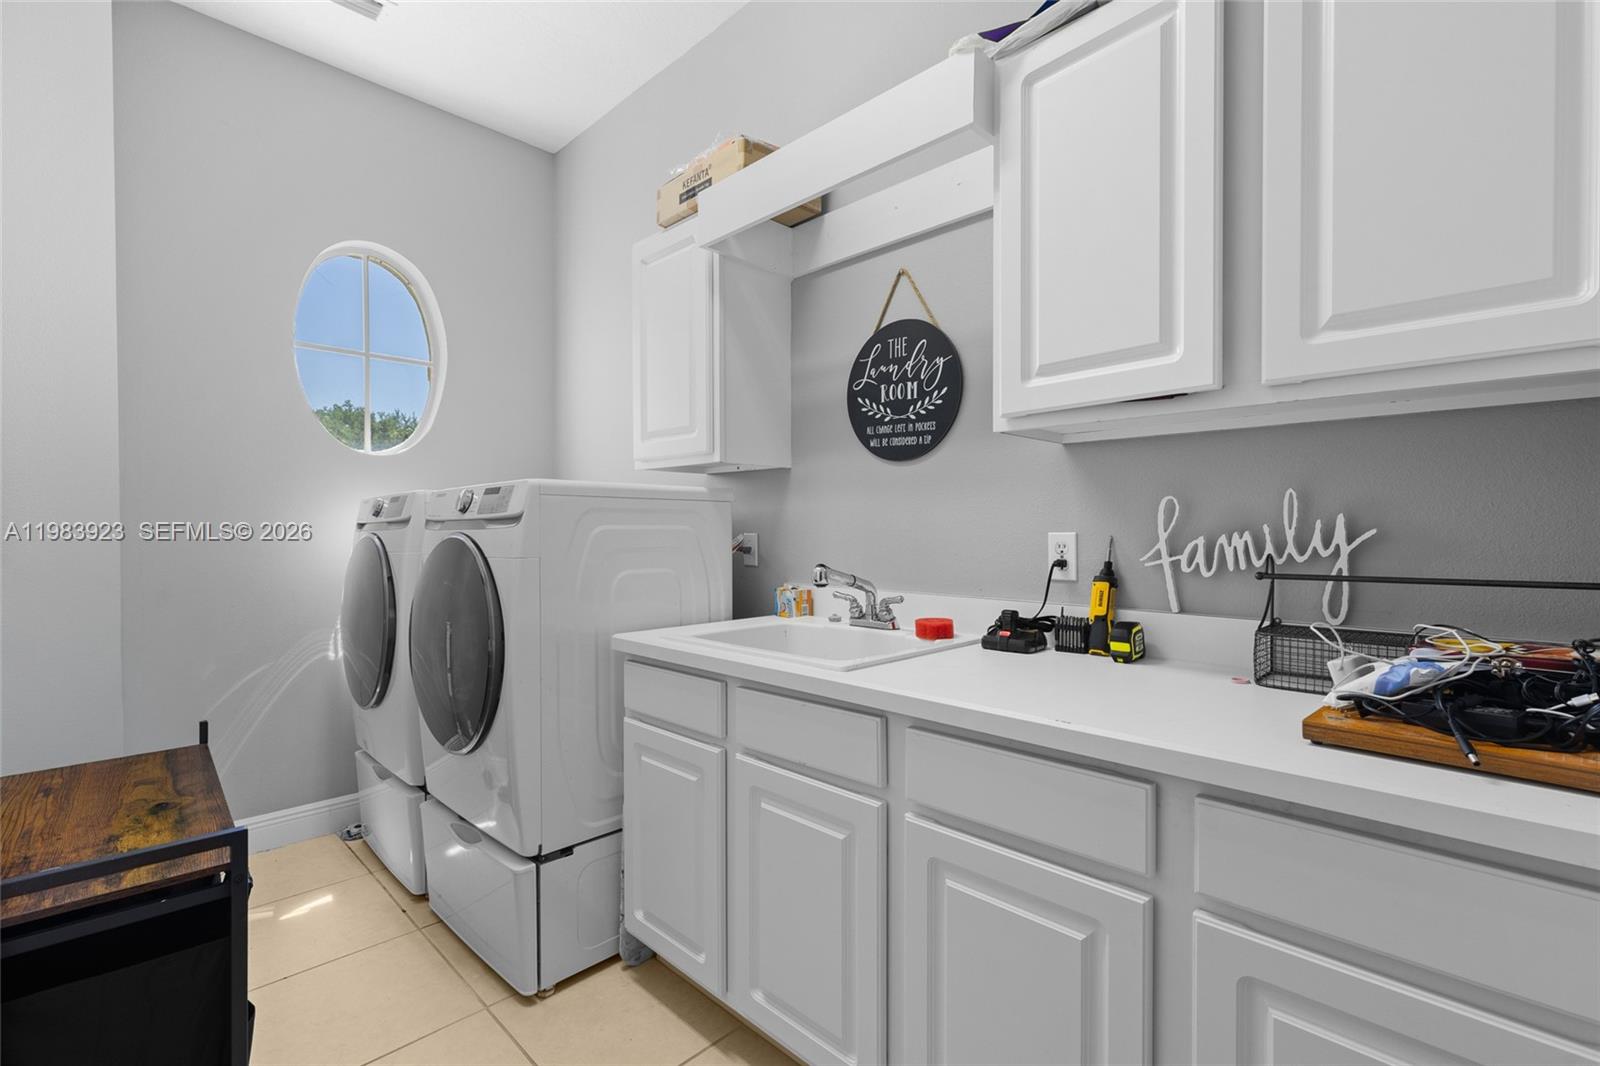


Welcome to this one of a kind 5-bedroom 4-bathroom pool home, located in the highly sought-after gated community of Glen Abbey Club. Enjoy maximum comfort and efficiency with two updated AC units-one brand-new with a 10 year warranty, and a second with a 7 year warranty remaining. Roof is only 7 years old.Situated on a desirable corner lot, this spacious residence features an oversize 3-car garage and a beautifully paved driveway with ample parking for guests. From the moment you walk through the elegant double glass doors, your greeted by soaring ceilings, intricate architectural details, and stunning chandeliers that create a sense of warmth and sophistication throughout the home.The heart of the home offers a cozy family room with a gas fireplace, perfect for relaxing evenings. The kitchen is both functional and inviting featuring rich wood cabinetry, granite counter tops, and central island ideal for gathering and entertaining.The Luxurious primary suite is a true sanctuary, complete with soaking tub, separate shower, double vanity, and two spacious walk-in closets.This thoughtfully designed home also includes: *A convenient cabana bathroom with pool access *A Jack and Jill bathroom connecting two bedrooms, complete with a bathtub *A privet upstaters suite with its own bathroom-ideal for guests or a game room.Additional features include a Tesla Universal EV charger with an available power share home backup system adding modern convenience. Golf carts OK!
Listing courtesy of Premier Luxury Realty, LLC.

/u.realgeeks.media/adairrealtygroup/Logo_1-min.png)