


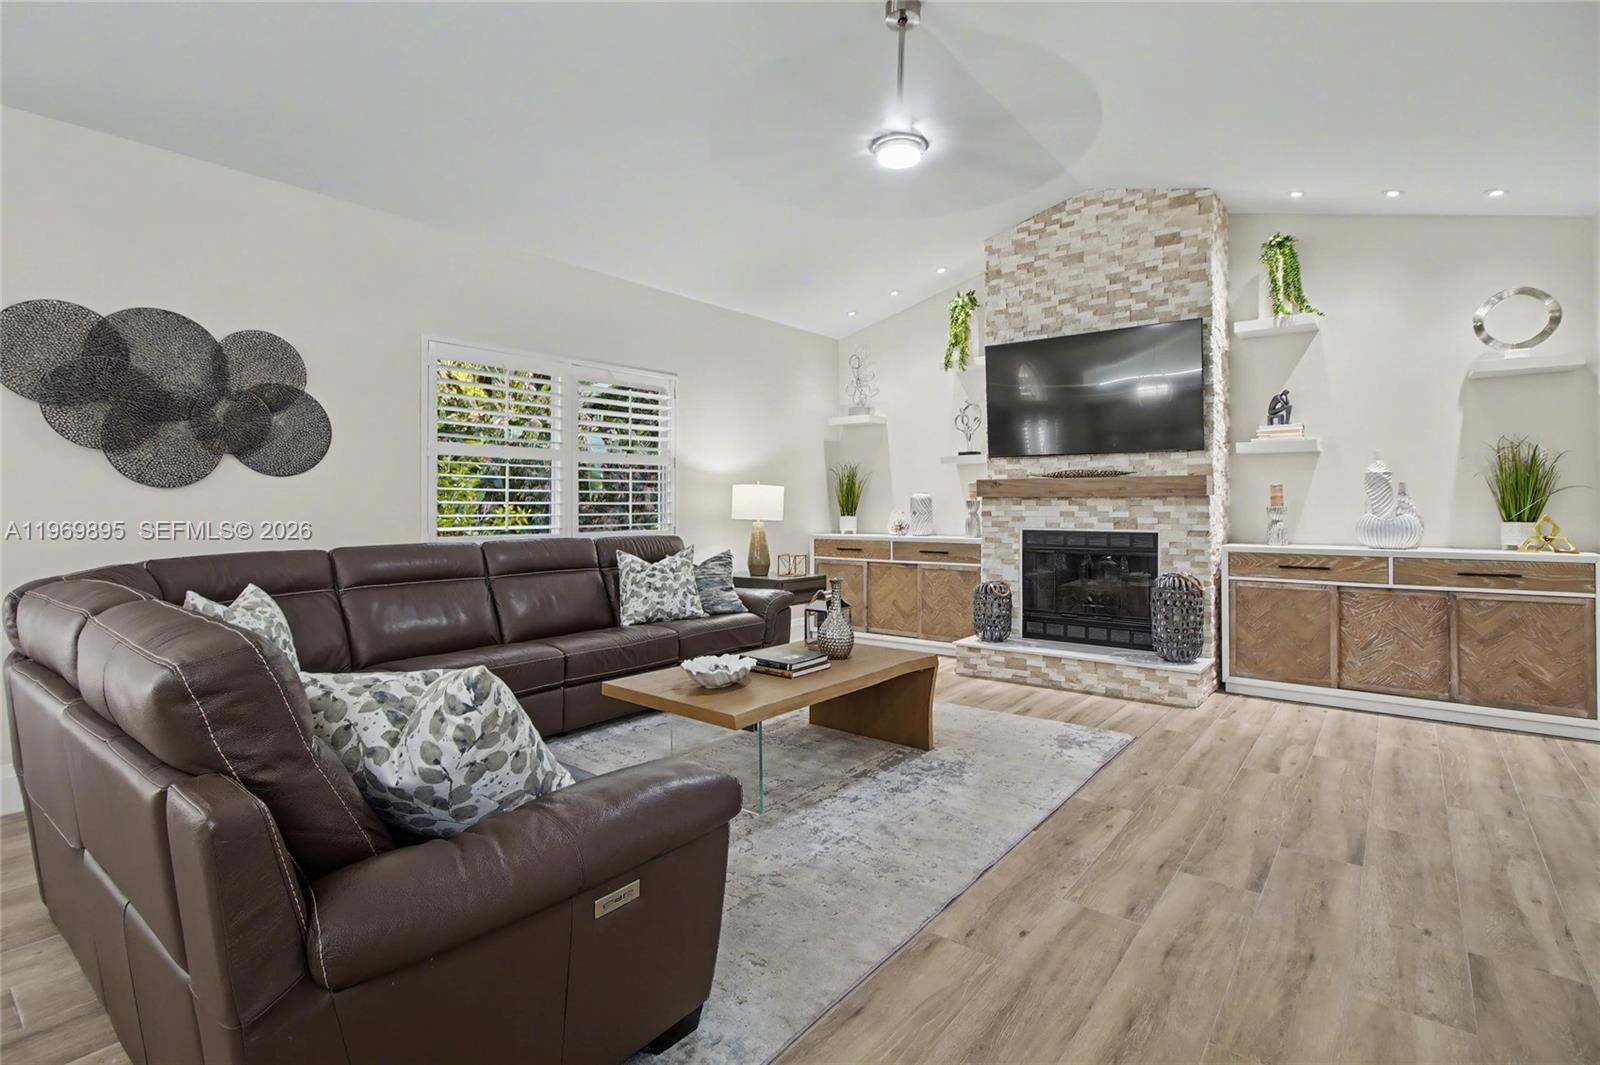


Exceptional estate offering 4 BR, 2 DENS, & 4 BA, set on 2.73 ACRES in highly Logan Woods desirable area, ideally located in the heart of the city while still offering privacy & space. This expansive residence is designed for elevated living with generous proportions & an open, welcoming, seamlessly connected layout. Interior highlights include a FULL THEATER RM with MOTORIZED RECLINERS (SEATS 6), striking CUSTOM-LIT GLASS ART FEATURE, FIREPLACE, CENTRAL VAC, SECURITY CAM SYS, INDOOR WET BAR, & WHOLE-HOME RO WATER SYS. The PRIMARY BA is beautifully appointed & includes a BIDET, while everyday functionality is enhanced by an IN-HOUSE LAUNDRY RM & OVERSIZED 2-CAR GARAGE. One DEN can easily convert to an add’l BR. A PRIVATE IN-LAW STE provides excellent versatility for guests or multigenerational living w/o disrupting the home’s overall flow. Outdoor living is truly resort-inspired, featuring a HEATED POOL & SPA within a SCREENED ENCLOSURE, a 2ND SCREENED PATIO for shaded lounge space, & an OUTDOOR SHOWER. Entertain effortlessly in the OUTDOOR KITCHEN beneath a GAZEBO with GAS COOKTOP, or gather around the PAVERED FIRE PIT AREA for evenings under the stars. The property is beautifully landscaped with AUTO SPRINKLER SYS & includes a STORAGE SHED for additional convenience. Offering acreage, luxury amenities, & a prime central location with NO HOA, this home presents a rare opportunity to enjoy estate living without sacrificing convenience.
Listing courtesy of Icon Premier Group, LLC.

/u.realgeeks.media/adairrealtygroup/Logo_1-min.png)