


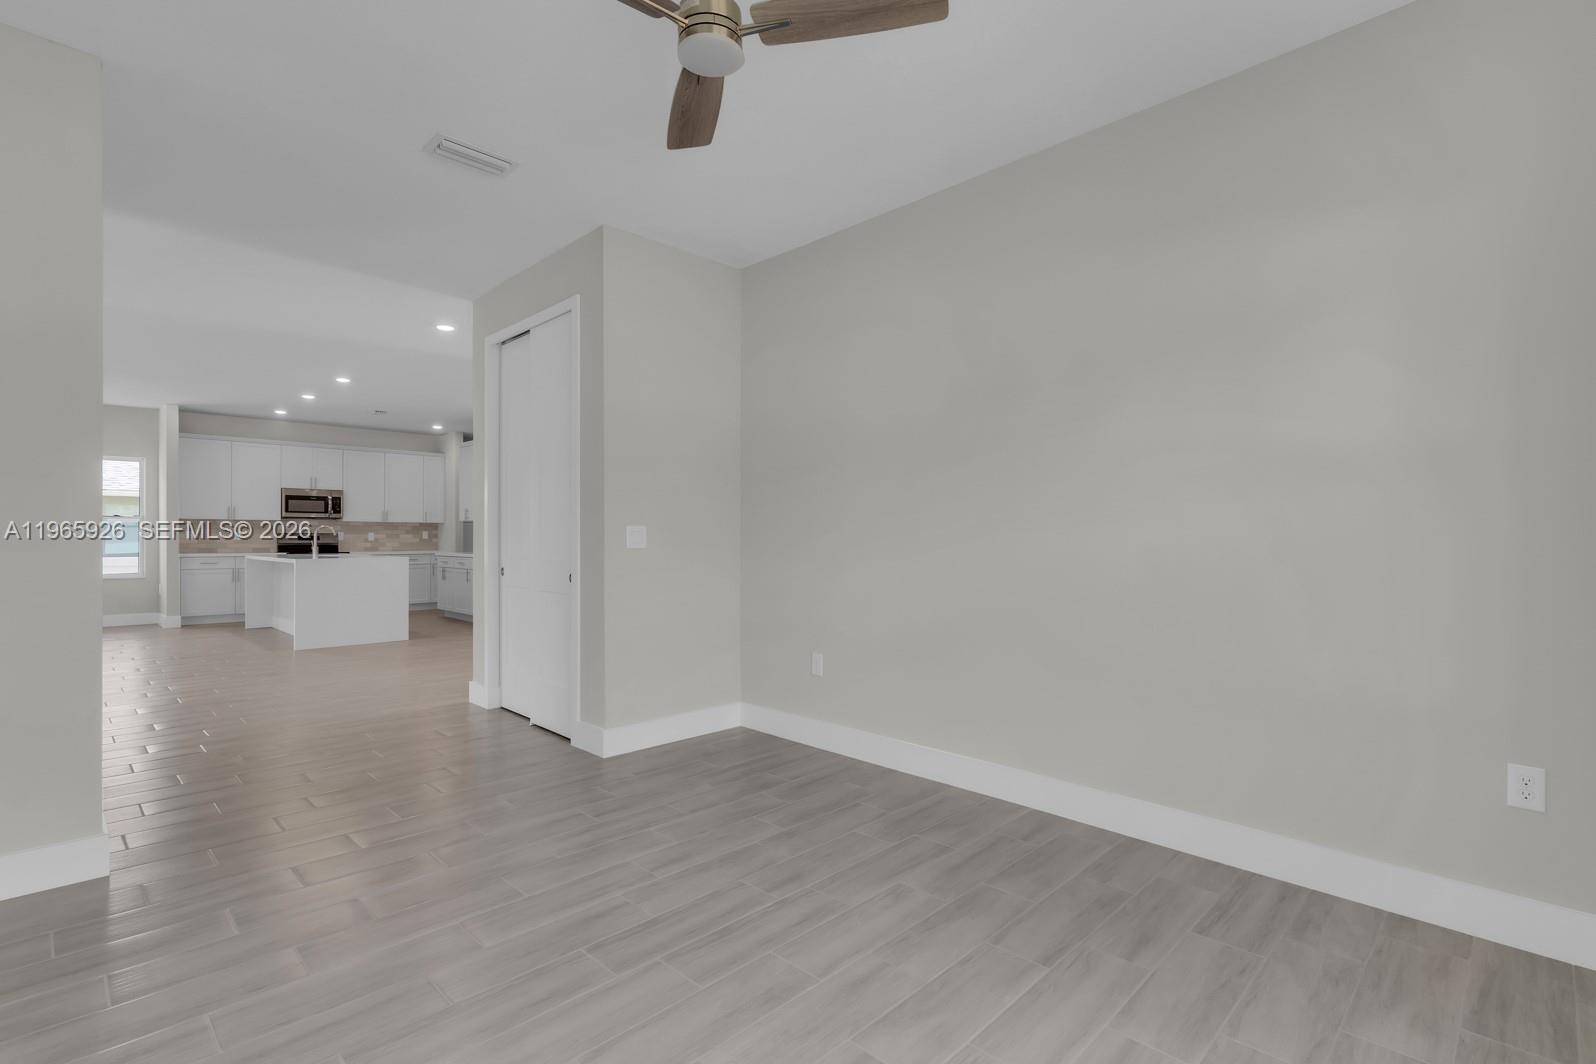


Welcome to 1811 Missouri Rd NW — a modern, move-in ready residence combining high-end finishes with durable, energy-efficient construction. This brand-new home offers 3 bedrooms, 2.5 baths, a dedicated den, and 2,244 SF of heated living space designed for comfortable everyday living and entertaining.HighlightsBrand-new 3BR + den, 2.5BA home — 2,244 SF heated living, 176 SF covered terrace, oversized 2-car garage. CMU construction, architectural shingle roof, continuous gutters, and soffit vents. Impact-resistant windows, sliding doors, and an insulated impact garage door. Tile floors throughout, 42" custom cabinets, quartz counters, stainless steel appliances. R-30 attic / R-4.1 wall / R-13 garage insulation. 40-gal water heater, potable well with treatment, aerobic septic. No HOA. Call to schedule a showing.Real Estate Website PresentationOpen great room and dining area with soaring ceilingsChef’s kitchen: 42" custom cabinets, quartz countertops, large island, stainless steel appliancesPrimary suite with spa-style bath and oversized walk-in closetTile flooring throughout, including front and rear patios for seamless indoor/outdoor flowImpact-resistant windows/doors, insulated impact garage door, electronic entry locksEnergy features: R-30 blown-in attic insulation, R-4.1 wall insulation, R-13 garage insulationSystems: 40-gal water heater; potable well pump & treatment; aerobic septicQuality exterior: CMU walls with stucco and stone veneer; architectural shingles, gutters, soffit ventsPrime Palm Bay location with no HOA. Total building area 2,973 SF. Contact the listing agent to schedule a private showing.
Listing courtesy of Olympus Executive Realty Inc.

/u.realgeeks.media/adairrealtygroup/Logo_1-min.png)