


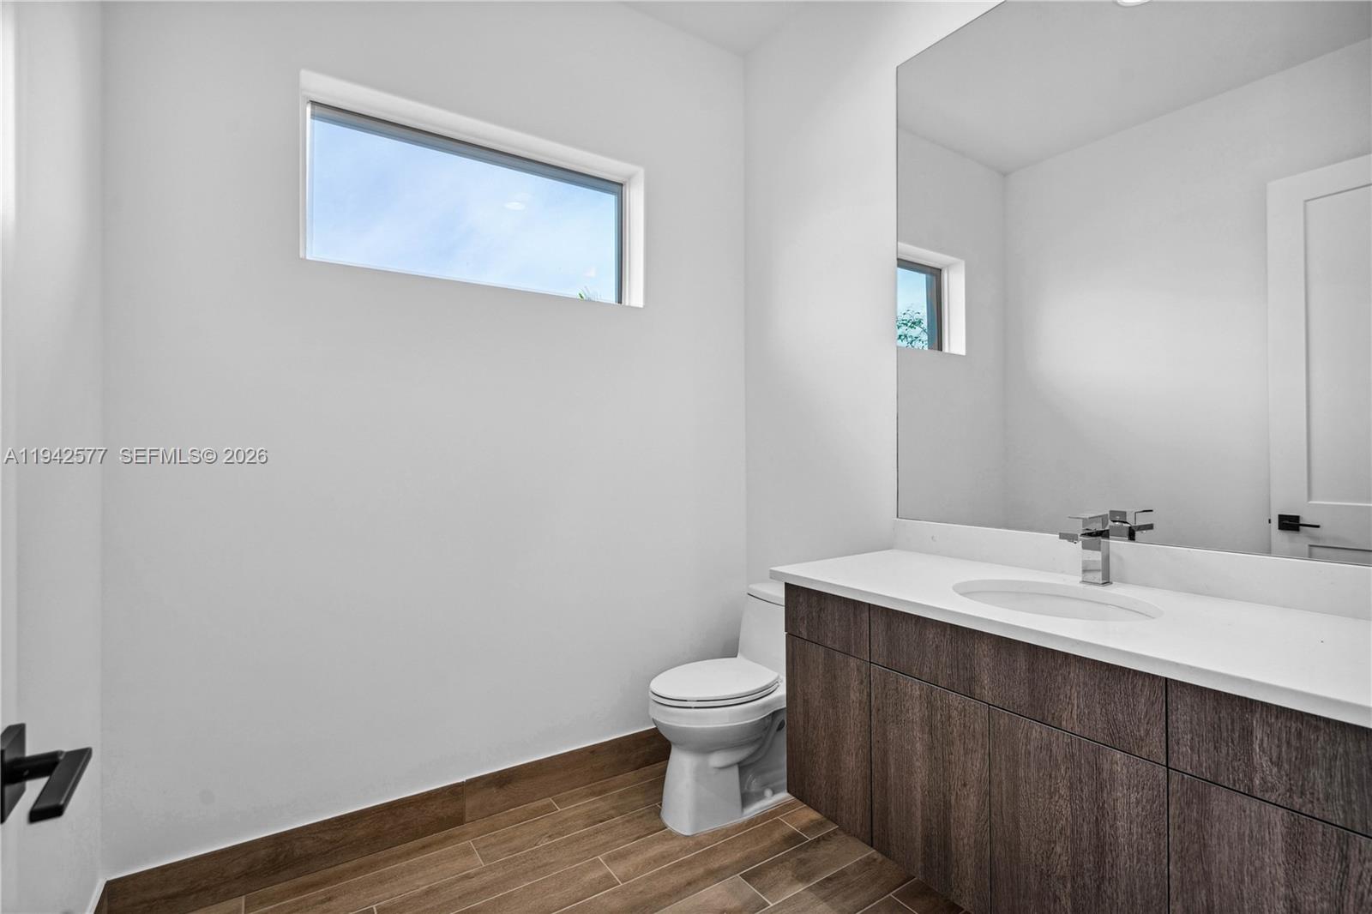


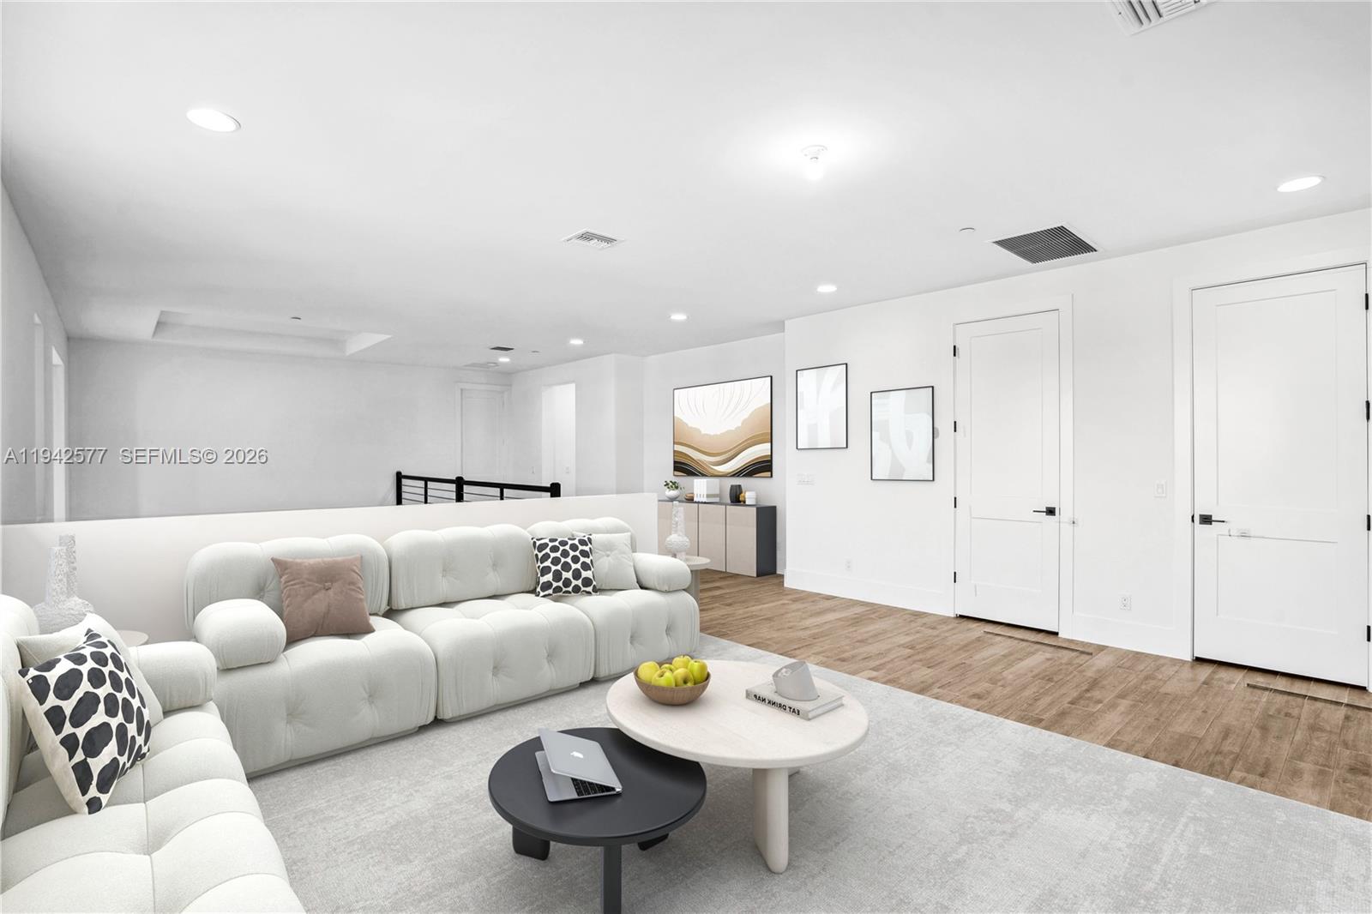


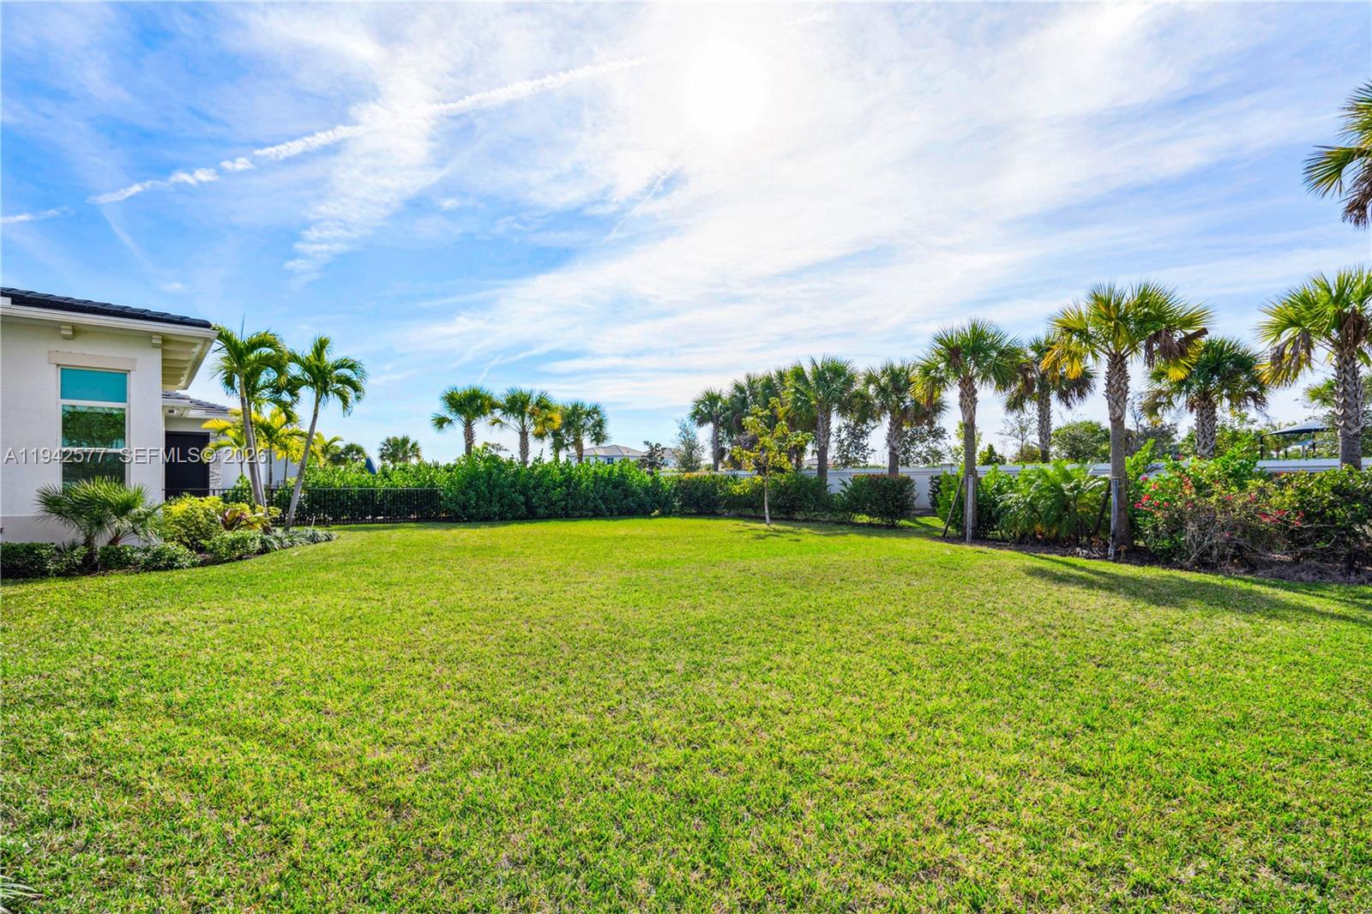


You’re cruising home on your golf cart as the Florida sky lights up at sunset—and it hits you, this is everyday life. 9281 Coral Isles Circle is set on a rare .35-acre corner lot within the gated enclave of Coral Isles, offering one of the largest homesites in the community and a level of space that’s increasingly hard to find in newer construction. The Dominica model spans 5,300+ square feet with 5 bedrooms, 6.5 baths, soaring 12-foot ceilings, a first-floor primary suite, loft, flex/club room, and a 3-car garage—a layout that truly works for daily living, hosting, and long-term flexibility.The oversized corner lot creates a rare opportunity to design your ideal outdoor lifestyle—pool, entertaining areas, or simply room to breathe—while the home itself presents a clean, move-in-ready canvas for the next owner. Compared to similar floor plans on smaller lots or with higher replacement costs today, this property represents a strong value opportunity within Avenir.Life here extends well beyond the home. Avenir is golf-cart friendly with miles of paths, parks, and green space. Residents enjoy a resort-style clubhouse with pools, fitness center, tennis and pickleball, plus access to The Nest, featuring a café and social programming. A future town center with dining, shopping, and entertainment adds long-term appeal.*Photos with furniture are AI-generated for illustrative purposes only.
Listing courtesy of Douglas Elliman.

/u.realgeeks.media/adairrealtygroup/Logo_1-min.png)