


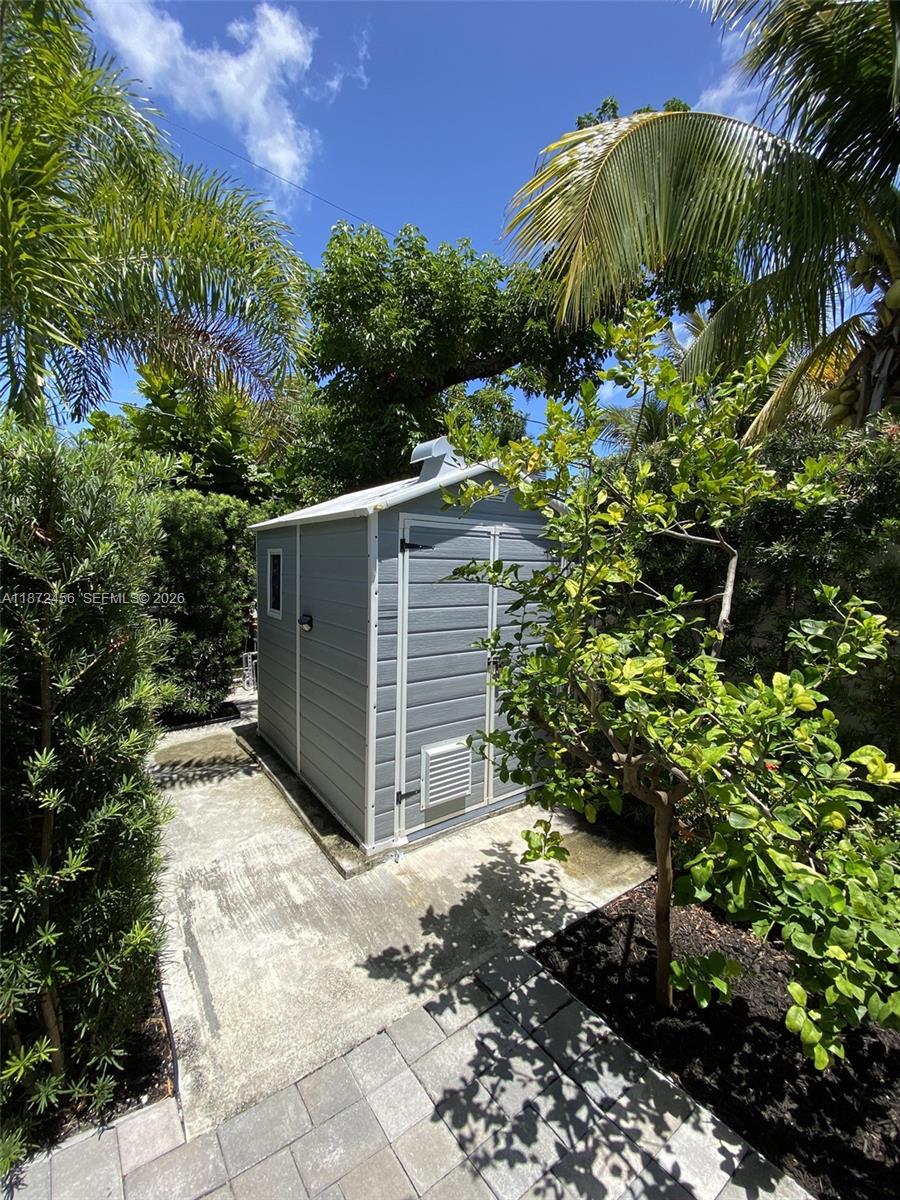


***Stunning one-story custom-built residence, designed with exceptional attention to detail and completed to modern construction standards, with a Certificate of Occupancy issued by the City of Sunny Isles Beach in November 2018***The interior showcases 12- and 10-foot high ceilings, travertine stone flooring throughout, and high-end KitchenAid appliances that enhance the home's contemporary aesthetic. The chef's kitchen features a KitchenAid stainless steel French-door refrigerator, double wall oven, built-in microwave, and dishwasher*** Every bedroom in this residence offers its own spacious walk-in closet, providing generous storage and comfort throughout*** Step outside to a beautifully crafted outdoor area featuring a heated and cooled saltwater pool and jacuzzi (28x16 ft), all set on an elegant travertine stone deck*** The property includes impact-resistant windows and doors on every opening***A full video security system***Automatic sprinkler system maintaining the lush tropical landscaping year-round***The primary suite offers two spacious walk-in closets and a spa-inspired en suite bathroom with dual sinks, bidet, whirlpool soaking tub, and a separate shower***Located in Sunny Isles Beach — one of Miami's most desirable residential areas and known as the Venice of America — this home is just a short walk from the ocean and close to parks, shops, top-rated schools, and local amenities*** There are too many benefits to list in a single description — this home truly stands out***
Listing courtesy of Charles Rutenberg Realty FTL.

/u.realgeeks.media/adairrealtygroup/Logo_1-min.png)