


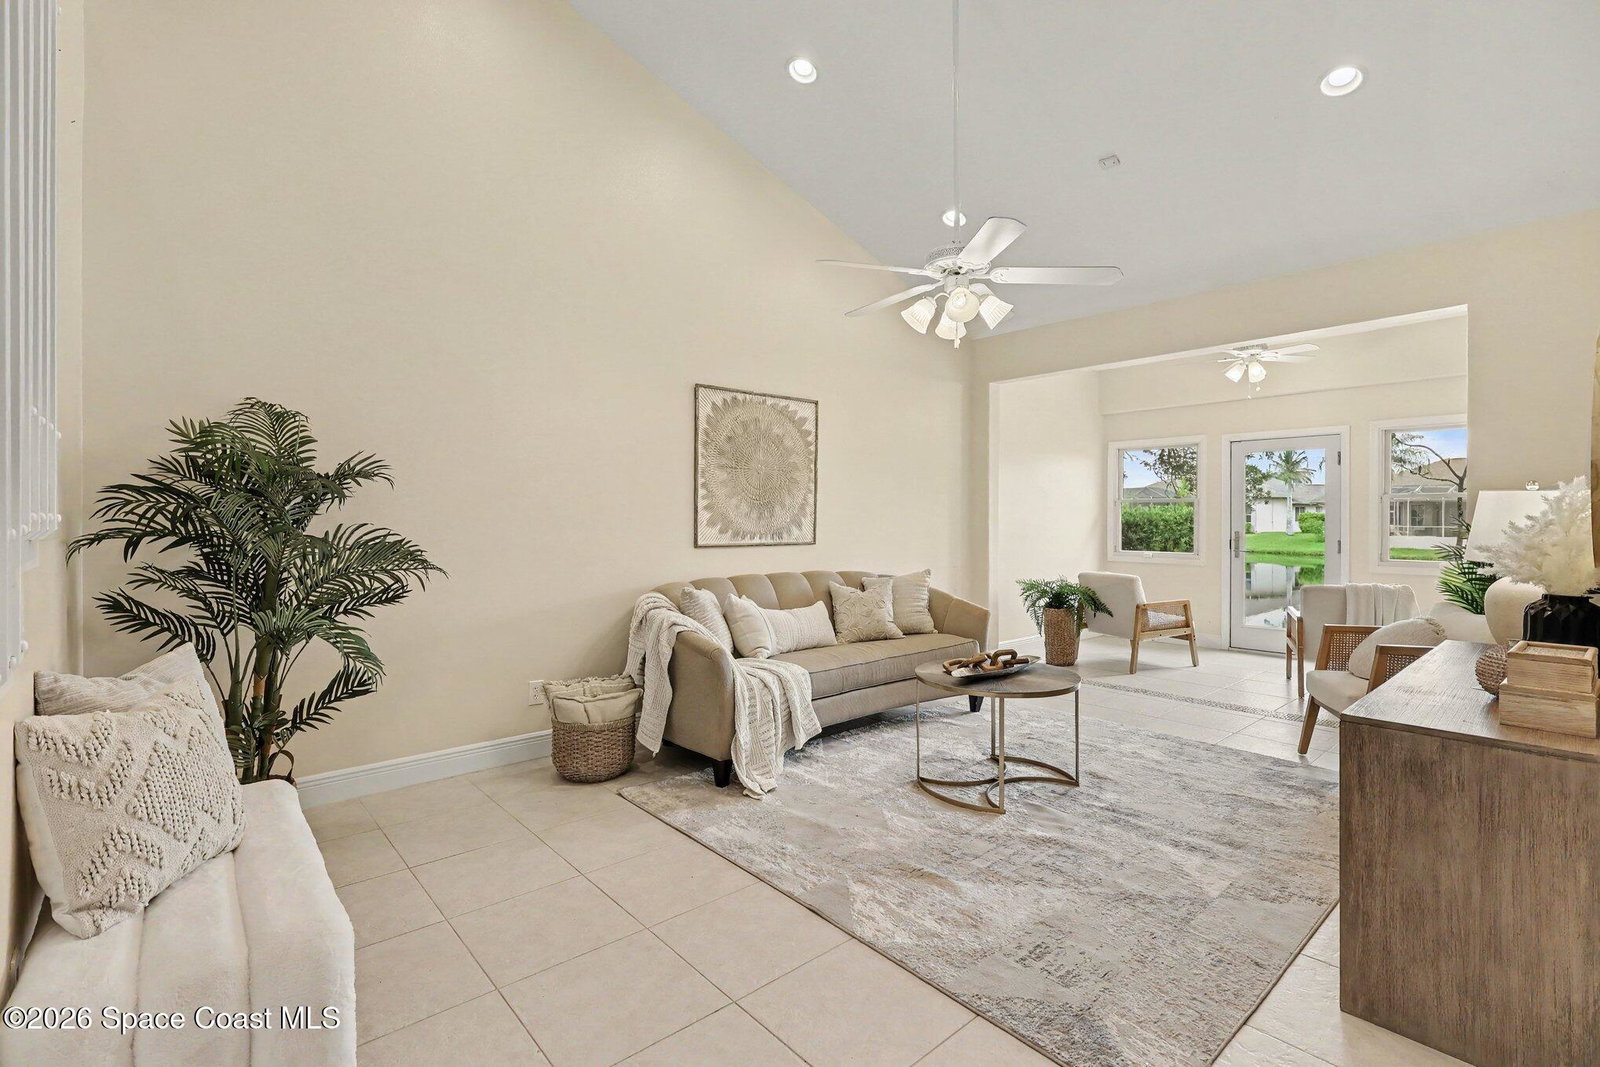


Stunning Waterfront Townhome with Beautiful Views! Welcome home to this stunning 4-bedroom, 3-bath waterfront townhome located in a gated community with beautiful water views and an abundance of wildlife! Thoughtfully designed with two bedrooms on the main level, including the spacious primary suite, plus a versatile second bedroom that would also make an ideal den or home office. The main level features tile flooring throughout, vaulted ceilings, and a spacious kitchen with granite countertops and double pantries. Large windows showcase the beautiful waterfront vistas and bring plenty of natural light into the living spaces. Step outside to enjoy your private outdoor patio and take in the peaceful surroundings. Upstairs, you will find two bedrooms with carpeted flooring, including one oversized bedroom that offers exceptional space and flexibility. These rooms provide comfortable accommodations for family, guests, or additional living space. A 2-car garage provides convenient parking and storage. Enjoy all the benefits of a gated community with a pool, plus a convenient location near everyday amenities. The HOA includes exterior insurance, exterior painting, roof repairs/replacement, community pool, fountains, waterways, preserves, lawn service, irrigation, lawn fertilization and weed control, tree trimming, gated entry, termite bond, and reserve fund. Beautiful waterfront views, spacious living areas, a great community, and a convenient location- this one is a must -see!
Listing courtesy of EXP Realty, LLC.
Listing courtesy of EXP Realty, LLC.
Courtesy of EXP Realty, LLC.

/u.realgeeks.media/adairrealtygroup/Logo_1-min.png)