


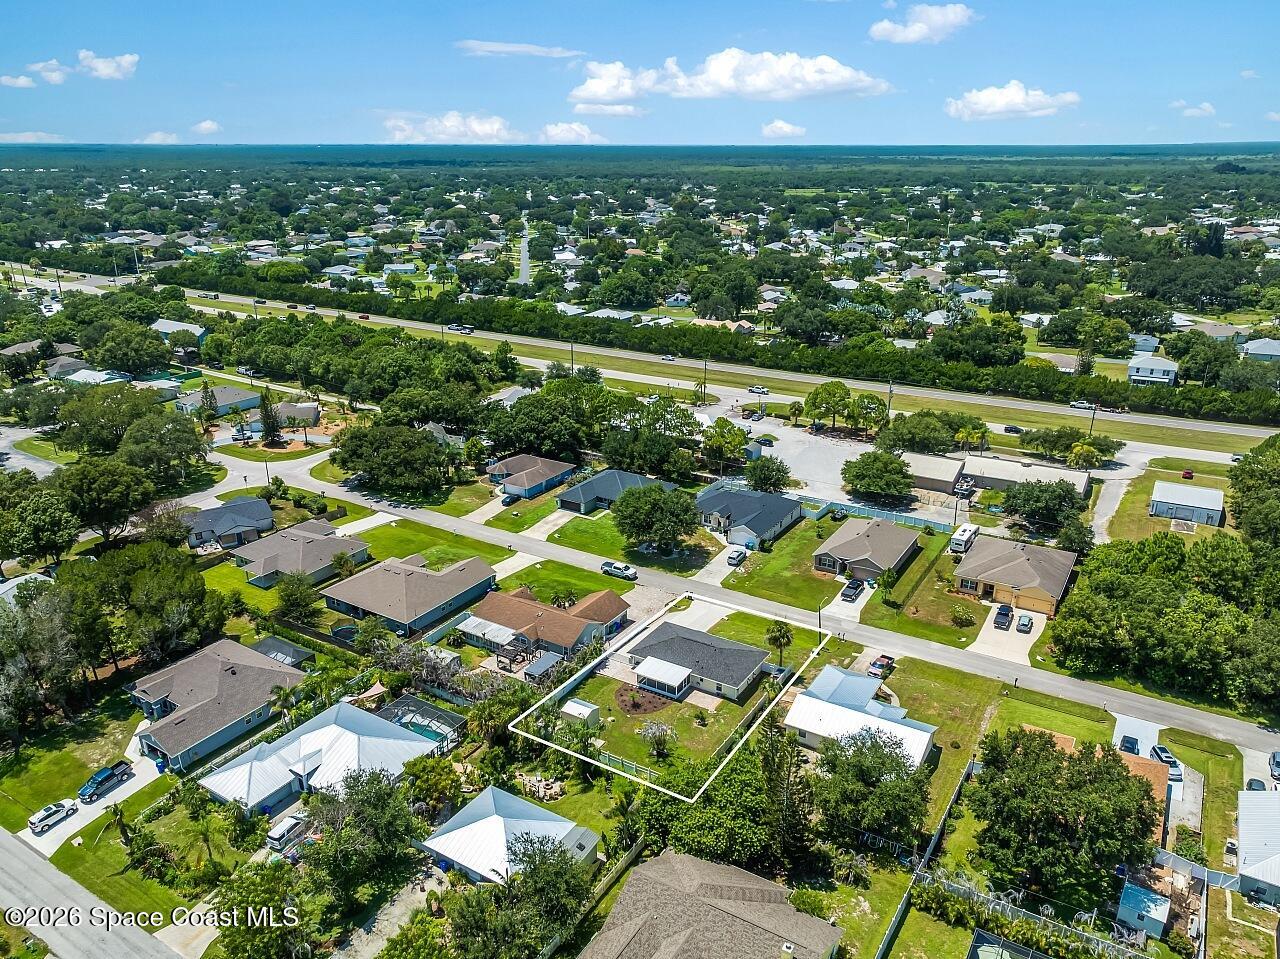

OVER $100K IN IMPROVEMENTS! This exceptionally well-maintained 3BR/2BA CBS Sebastian home offers 1,382 sq ft under air, including a finished, air-conditioned 1-car garage that creates valuable flexible space for a hobby room, workshop, fishing-gear station or additional storage. Major investments have already been made, including a 2022 ROOF, IMPACT WINDOWS throughout, whole-home REPIPE, electrical upgrade with new meter box, HVAC with updated ductwork and insulation, and extensive exterior improvements. The beautifully renovated kitchen features new cabinetry with intelligent pull-out storage, soft-close hardware, granite countertops, stainless appliances and breakfast-bar seating. Tile flooring flows through the main living areas, while the split-bedroom layout provides privacy and functionality. Florida living continues outdoors with an approximately 19' x 11' screened porch overlooking the fenced backyard, plus an expansive paver patio ideal for grilling and entertaining. Bring the BOAT OR RV! An extended driveway and dedicated stone side drive run behind the gate and all the way into the backyard, providing outstanding recreational-vehicle access and storage. Additional improvements include updated flooring, front and rear doors, drainage improvements, gutters, storage shed and garage screening. The oversized laundry room offers even more usable space, and the septic was pumped in June 2026 with HVAC serviced August 2026. A thoughtfully improved Sebastian home where the big-ticket work and much more has already been done. Move in and enjoy!
Listing courtesy of Atlantic Key Realty group.
Listing courtesy of Atlantic Key Realty group.
Courtesy of Atlantic Key Realty group.

/u.realgeeks.media/adairrealtygroup/Logo_1-min.png)