


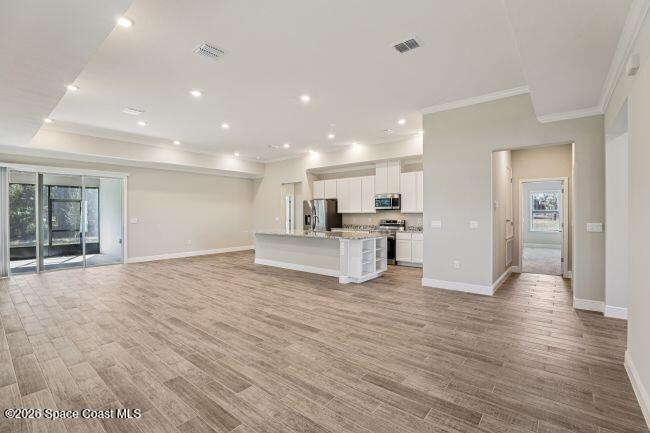


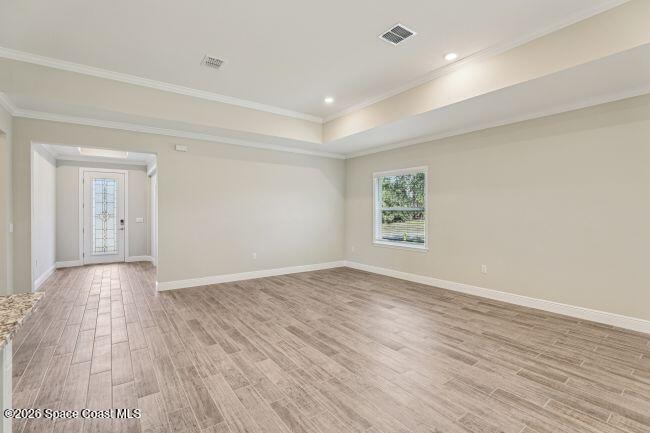


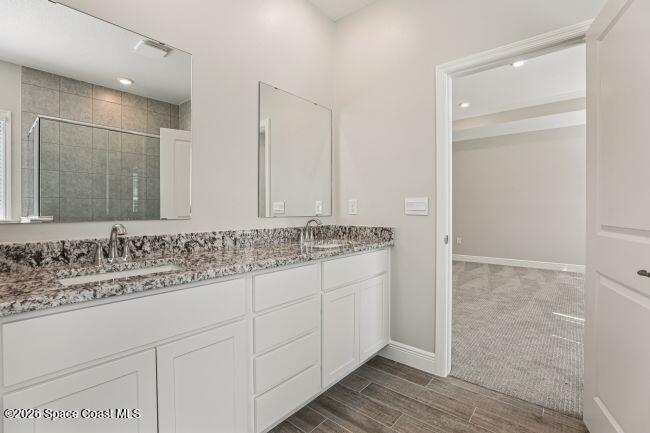


Pre-Construction. To Be Built. In Palm Bay, the Harmony floor plan blends bold design with effortless comfort in a setting surrounded by Florida's natural beauty. A covered front porch creates a warm & inviting arrival, leading into a striking foyer accented by 9'4'' ceilings & stunning 20x20 porcelain tile flooring that carry throughout the main living areas. Just off the entry, a den framed by French glass doors creates a private space ideal for a home office, library, or quiet retreat. The kitchen serves as the centerpiece of the home with granite countertops, stainless steel appliances, a spacious island, 42'' Shaker cabinets, a generous walk-in pantry, all flowing seamlessly into the dining area & expansive great room. Designed for both entertaining & everyday living, the great room opens effortlessly to the covered lanai, creating a seamless indoor-outdoor connection perfect for enjoying Florida's year-round lifestyle. The primary suite is designed as a private retreat with an oversized walk-in closet, and a spa-inspired bath complete with a spacious shower, separate soaking tub, and dual vanities with granite countertops. A private guest bedroom with its own ensuite bath creates added comfort and convenience, while two additional bedrooms are thoughtfully positioned for privacy. The three-car garage provides abundant room for vehicles, storage, hobbies, or a dedicated workspace. Modern smart home features include a Ring Video Doorbell, smart thermostat, keyless entry lock, and Deako switches, adding convenience to daily living. Hurricane shutters and a full builder warranty provide additional peace of mind. The Harmony captures the essence of Florida living with spacious design, polished finishes, and a location that embraces an active outdoor lifestyle. Schedule your private tour today. We can't wait to welcome you home!
Listing courtesy of New Home Star Florida LLC.
Listing courtesy of New Home Star Florida LLC.
Courtesy of New Home Star Florida LLC.

/u.realgeeks.media/adairrealtygroup/Logo_1-min.png)