


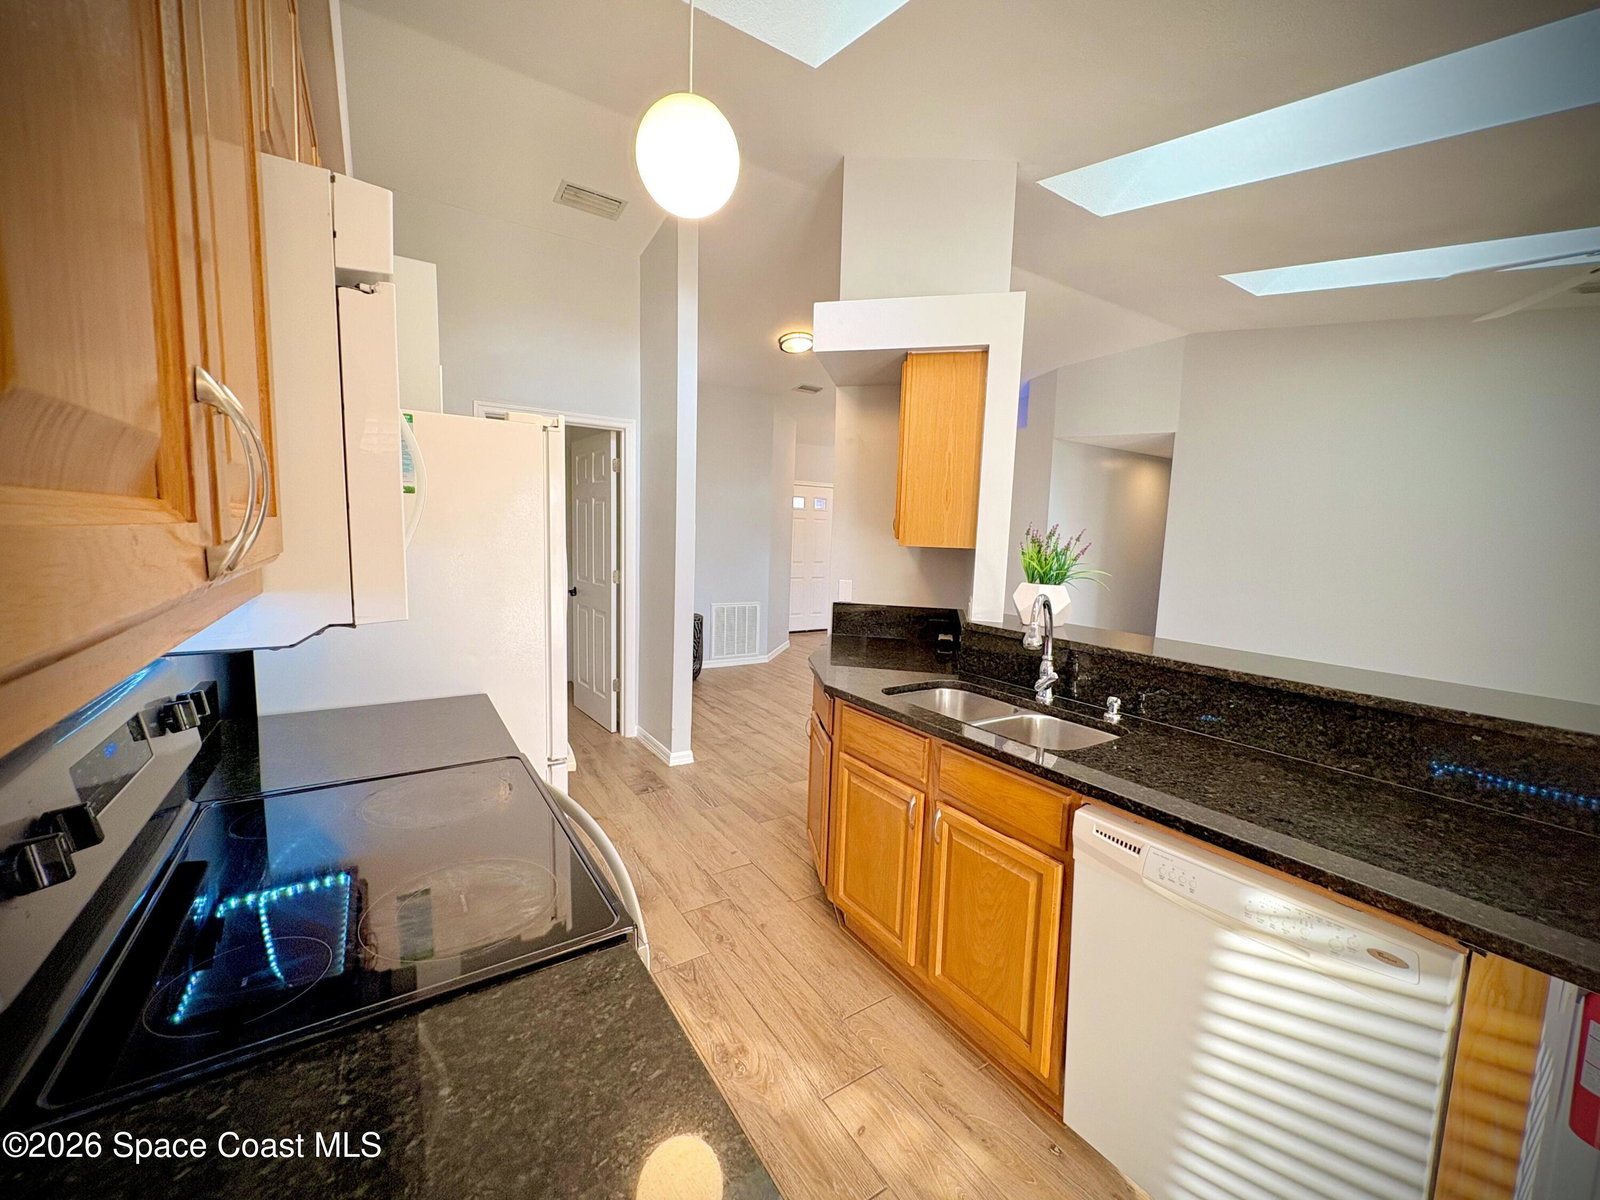


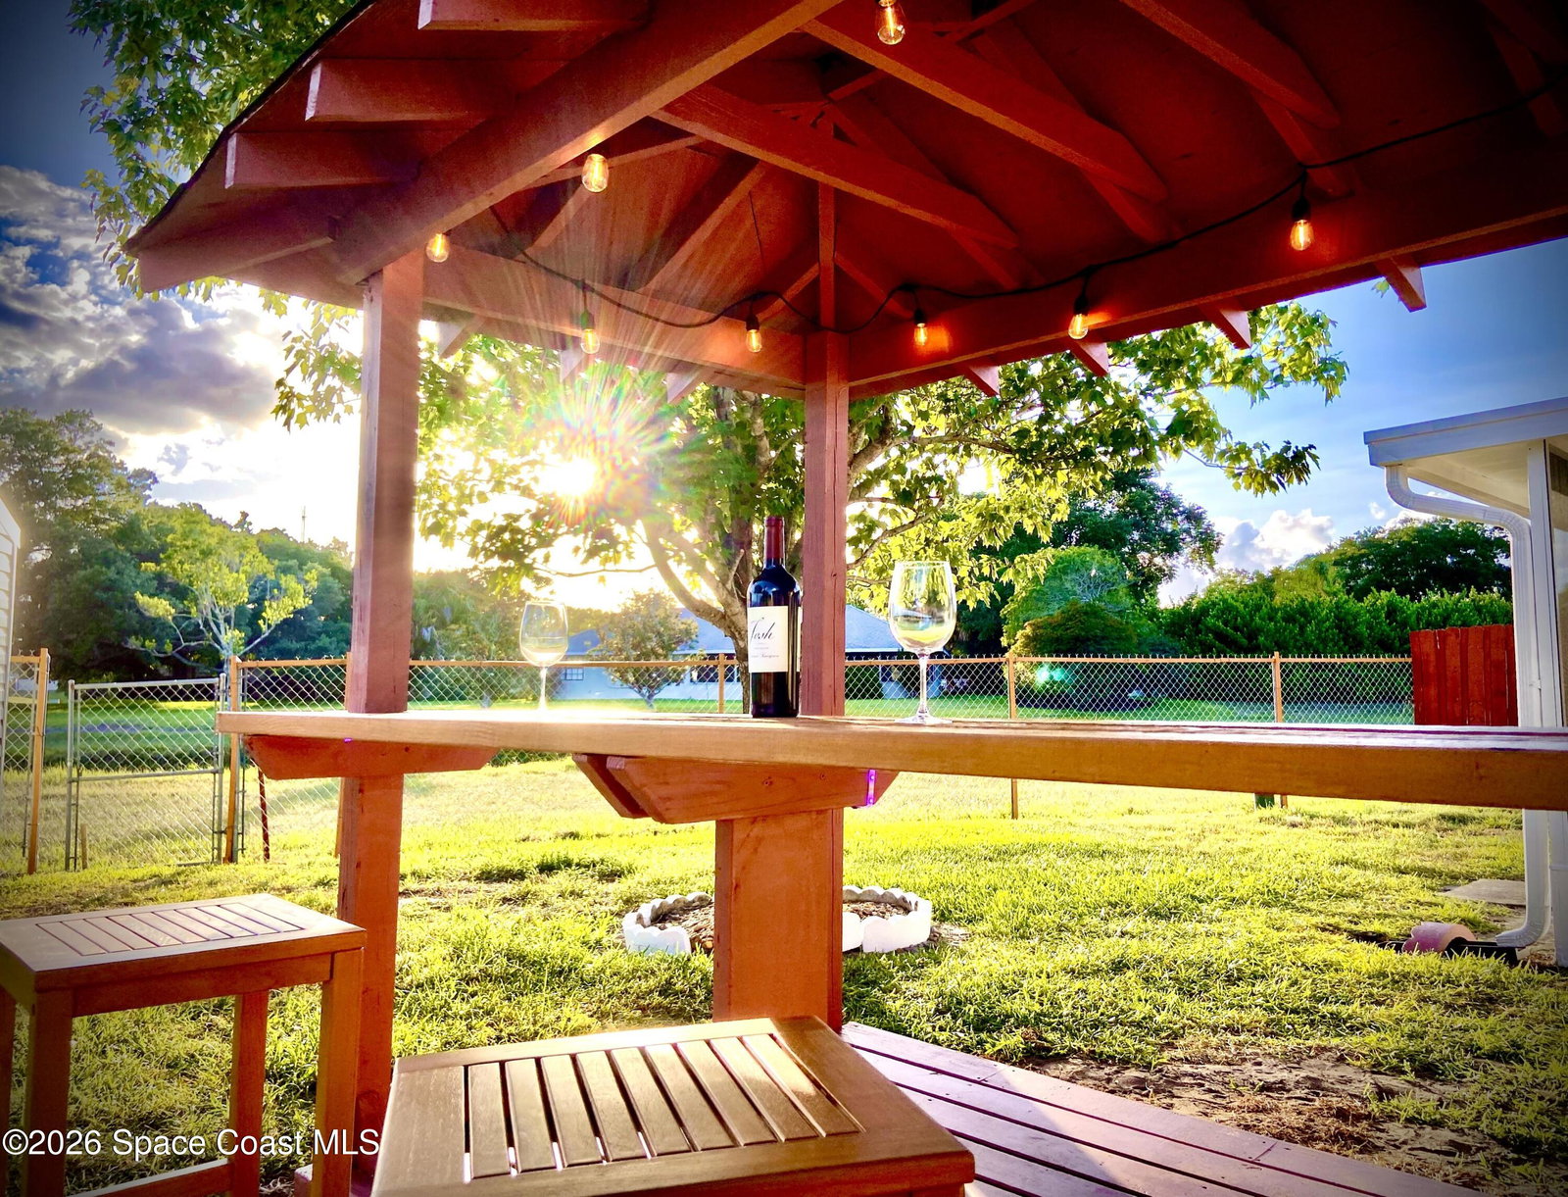
Set on a 0.23-acre corner lot with an open outlook and no house directly behind it, this one-story 3-bedroom, 2-bath Melbourne home has room, light, and a new metal roof. A drainage canal behind the lot adds privacy. The fenced backyard looks out over open ground and includes a screened porch, wood outdoor bar, and storage shed. Sidewalks run the frontage. Three large skylights run the vaulted great-room ceiling. The open living and dining area is anchored by a floor-to-ceiling stone wood-burning fireplace, with light wood-look flooring through the main rooms. A granite breakfast-bar kitchen opens to the same volume of space. French doors lead to the porch. The split plan places the owner suite, walk-in closet, and a bath with a glass walk-in shower away from two additional bedrooms and a second full bath. Interior laundry with washer and dryer connects to a two-car garage. Living area is 1,320 square feet per Brevard County records. Near Florida Institute of Technology, major Space Coast employers, shopping, and dining, with Melbourne beaches about a 13-minute drive. City water and sewer. University Park Elementary, Stone Middle, and Palm Bay High. Feather Lakes HOA.
Listing courtesy of Beycome of Florida LLC.
Listing courtesy of Beycome of Florida LLC.
Courtesy of Beycome of Florida LLC.

/u.realgeeks.media/adairrealtygroup/Logo_1-min.png)